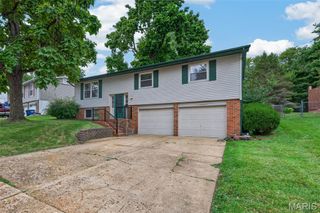
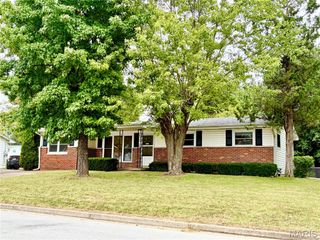
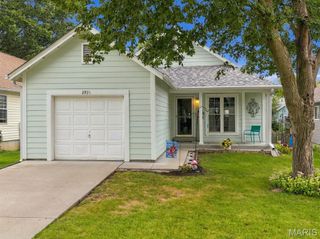
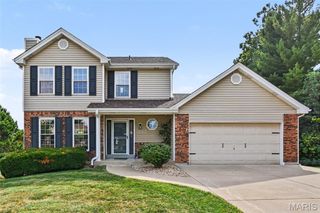
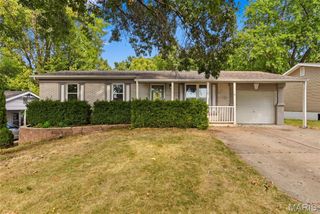
615 Country Lake Drive, St Peters, MO 63376
- 3 beds |
- 3 baths |
- 1,452 sqft
 Single-Family Home
  Built in 1977
  9,060sqft lot
 2 car garage
  $213/sqft
  Listed 2 days ago
Property Description
Comfortable, updated living with a fantastic outdoor space, oversized garage, and convenient St. Peters location! Step inside to a spacious living room with neutral finishes and laminate flooring, flowing into the updated kitchen and breakfast room with tile flooring, newer cabinetry, countertops, appliances, plus a new kitchen sink and garbage disposal. Just off the breakfast room, step outside to the fenced backyard and an impressively large patio, perfect for grilling, entertaining, or relaxing beneath the shade of the mature trees. Upstairs offers three bedrooms, including a primary bedroom with a private bath, along with an updated hall bathroom. The lower level adds even more flexible living space with new vinyl flooring and a spacious family room that could also work well as a home office, recreation room, or guest space, with an additional updated bathroom nearby. An unfinished storage and laundry area provides plenty of room for keeping everything organized. Don't overlook the extra deep, oversized garage with space for vehicles plus a workshop area, lawn equipment, bikes, and more. Conveniently located near the Page Extension with easy access to shopping, dining, and surrounding communities, all within the desirable Francis Howell School District. A great combination of indoor space, outdoor living, storage, and location!
- Listing Status:
- Active
- Date Added:
- September 25, 2026
- Data Last Updated:
- September 26, 2026 at 12:16AM
- Listing Office:
- Coldwell Banker Realty - Gundaker : 636-441-1360
- MLS ID:
- 26060913

- Style: Split LevelTraditional
- Other Structures: Front PorchPatio
- Parking: AttachedGarageGarage Door OpenerParking spaces: 2
- Windows: Insulated Windows
- General: Brick VeneerVinyl SidingMulti/Split
- Road/Access: Concrete
- HOA Amenities: Common GroundCommon Area Maintenance45.0Annually
- Originating MLS: maris2
- School District: Francis Howell R-III
- County: St. Charles
- Zoning: 3-0010-5146-00-0081.0000000
- Fencing: Back Yard
- Utilities: Cable AvailableElectricity ConnectedNatural Gas ConnectedPhone AvailableSewer ConnectedWater ConnectedSingle Phase
- Water: Public
- Sewer: Public Sewer
- Source: maris2
This listing courtesy of Coldwell Banker Realty - Gundaker
Monthly Payment
- Principal & Interest $
- Property Taxes $
- Home Insurance $
- VA Funding Fee $

 New - 5 hours ago