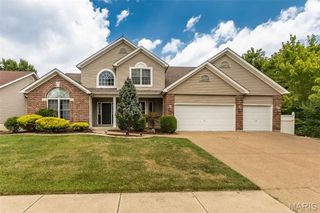
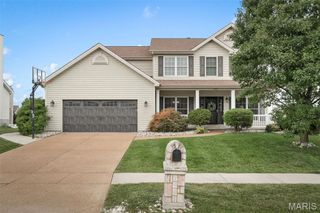
66 N Hillview Drive, St Peters, MO 63376
- 5 beds |
- 4 baths |
- 4,090 sqft
 Single-Family Home
  Built in 2002
  0.33acre lot
 3 car garage
  $153/sqft
  Listed 19 days ago
Property Description
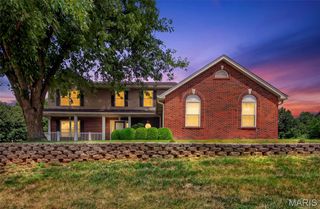
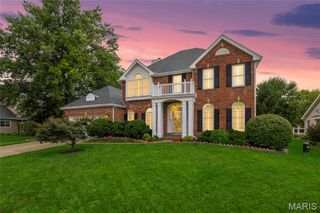
Open house CANCELED! Spacious 2-story home in the heart of St. Peters offering over 4,000 square feet of living space. in-ground Saltwater Pool and an incredible backyard designed for entertaining! This home is full of potential and is ready for its next owner to make it their own. The main level features a private office (or possible 5th bedroom), formal dining room, spacious great room with fireplace and a wall of windows (upgraded Anderson windows) overlooking the backyard pool & patio, an eat-in kitchen with 42" custom cabinetry, Quartz countertops, stainless steel appliances, planning desk, powder room, and convenient main floor laundry/mud room, Oversized 3-car garage Upstairs, you'll find an oversized primary suite with a sitting area, walk-in closets, and a luxury bath featuring dual vanities, soaking tub, separate shower, and private water closet, subdivision lake view from primary suite, vaulted loft provides additional family living space, along with three generously sized bedrooms offering custom closet organization. The finished lower level offers even more flexible living space with a large family/rec/media room, an oversized sleeping area with an expansive closet, wet bar with sink and the potential for an in-law or guest suite. Step outside to your own private backyard retreat featuring an in-ground saltwater pool, outdoor stone bar, BBQ Gazebo area and plenty of space to entertain family and friends all summer long and into the fall. Savannah subdivision has two lakes for fishing, gazebo for family picnics, sidewalks and trails to Rabbit Run Park Additional upgrades include: Pool pump (2025) Dual HVAC systems (2022), Anderson windows (2013), Roof (2012) Landscape lighting, underground pet fence, **Property is being sold AS IS, priced to sell! Seller is looking for a quick, clean closing.** With an outstanding floor plan, and exceptional outdoor amenities, this home presents a fantastic opportunity for buyers looking to add their own personal touches. Schedule your private showing today!
- Listing Status:
- Pending
- Date Added:
- July 24, 2026
- Data Last Updated:
- August 11, 2026 at 4:16PM
- Listing Office:
- EXP Realty, LLC : 866-224-1761
- MLS ID:
- 26035149

- General: Breakfast RoomCustom CabinetryEat-in KitchenGranite CountersHigh CeilingsHigh Speed InternetKitchen IslandKitchen/Dining Room ComboSeparate DiningTubWalk-In Closet(s)Walk-In Pantry
- Appliances: Electric CooktopDishwasherMicrowaveElectric OvenElectric RangeGas Water Heater
- Laundry: Main Level
- Basement: 8 ft + PourBathroomPartially FinishedSleeping AreaSump Pump
- Flooring: Ceramic TileLuxury VinylVaries
- A/C: Central AirDualElectric
- Heating: Forced AirNatural GasZoned
- Fireplace: Great RoomFireplaceFireplaces: 1
- General: Awning(s)BarbecueBuilt-in BarbecueFire PitGas GrillLightingOutdoor GrillPrivate YardWater Garden
- Style: Traditional
- Other Structures: Outdoor KitchenFront PorchPatioCovered
- Pool: Gas HeatIn GroundSalt Water
- Parking: Parking spaces: 3
- Windows: Insulated WindowsTilt-In Windows
- General: Vinyl SidingTwo
- HOA Amenities: 125.0Annually
- Originating MLS: maris2
- School District: Francis Howell R-III
- County: St. Charles
- Zoning: 3-0006-8716-00-0151.0000000
- Fencing: PrivacyVinyl
- Utilities: Cable AvailableElectricity AvailableNatural Gas AvailableSewer ConnectedUnderground UtilitiesWater ConnectedAmeren
- Water: Public
- Sewer: Public Sewer
- Source: maris2
- Ownership: Private
This listing courtesy of EXP Realty, LLC
Monthly Payment
- Principal & Interest $
- Property Taxes $
- Home Insurance $
- VA Funding Fee $