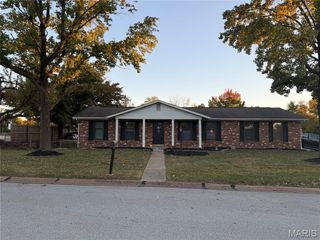
824 Brookwood Bend Trail, St Peters, MO 63376
- 4 beds |
- 2 baths |
- 1,728 sqft
 Single-Family Home
 Built in 1993
 8,276sqft lot
 2 car garage
 $188/sqft
 Listed 9 days ago
Property Description
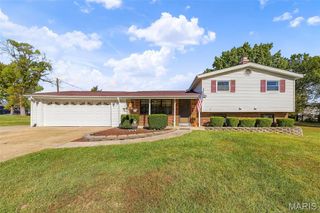
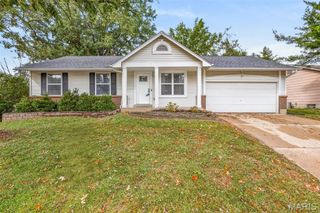
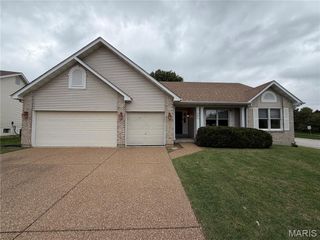
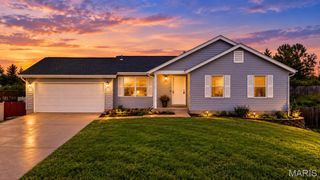
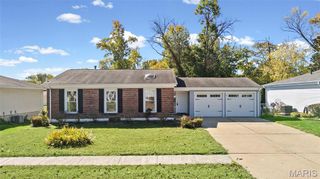
*** BROOKWOOD ESTATES *** Discover the possibilities in this spacious McKelvey-built Oak Point quad-level in Brookwood Estates! Offering 4 bedrooms, 2 full bathrooms, four distinct levels of living space and an attached 2-car garage, this home combines a versatile floor plan with generous room sizes and plenty of potential. The spacious kitchen features a center island, abundant cabinetry and plenty of room for cooking and gathering. A separate family room with a cozy brick fireplace and built-in shelving provides another inviting space for relaxing or entertaining. The primary suite features a private bathroom with dual sinks, a separate tub and shower. An additional bathroom rough-in provides potential for a future third bathroom! MAJOR RECENT IMPROVEMENTS: New roof (December 2024), new furnace (November 2025), and beautiful new luxury vinyl plank flooring in select living areas (October 2026). With multiple living areas, four bedrooms and a flexible quad-level layout, there's room for a home office, hobbies, recreation or guests. MAKE IT YOUR OWN! Enjoy the recent improvements while adding your personal touches and updates to create a home that reflects your own style. A wonderful opportunity to enjoy the space, character and possibilities this Brookwood Estates home has to offer! Schedule your private showing today! Seller is a licensed real estate broker in the State of Missouri.
- Listing Status:
- Active
- Date Added:
- October 16, 2026
- Data Last Updated:
- October 23, 2026 at 3:16AM
- Listing Office:
- Southern Oaks Realty, LLC : 636-577-0312
- MLS ID:
- 26065934

- Style: Traditional
- Other Structures: Patio
- Roofing: Architectural Shingle
- General: Vinyl SidingThree Or More
- HOA Amenities: Common Area Maintenance50.0Annually
- Originating MLS: maris2
- School District: Ft. Zumwalt R-II
- County: St. Charles
- Zoning: 2-0061-6779-00-0082.0000000
- Utilities: Cable AvailableAmeren
- Water: Public
- Sewer: Public Sewer
- Source: maris2
This listing courtesy of Southern Oaks Realty, LLC
Monthly Payment
- Principal & Interest $
- Property Taxes $
- Home Insurance $
- VA Funding Fee $

 New - 1 day ago