9079 E Division Street, Strafford, MO 65757
- 2 beds |
- 2 baths |
- 1,380 sqft
 Single-Family Home
  Built in 1980
  4.74acre lot
 7 car garage
  $232/sqft
  Listed 1 month ago
Property Description
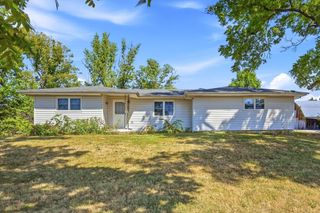
Looking for acreage, privacy, two incredible shop spaces for projects galore, AND just minutes from Springfield? This one-of-a-kind earthberm home sits on nearly 5 peaceful wooded acres in the Strafford School District, offering the perfect combination of efficiency, character, and functionality. The open-concept floor plan features two bedrooms, two fully remodeled bathrooms with charming new vanities, and a spacious living, dining, and kitchen area ideal for gathering. The home also features a separate laundry space, and pantry shelving in the hall. Recent updates include all new flooring (hardwood throughout except brand new tile in bathrooms), newer butcher block countertops and kitchen sink, a new stove and dishwasher (kitchen updates 2023), a new well pump and well house (2024), water filtration system with pre-carbon and UV filtration, and an electric water heater (2023). The energy-efficient berm design is comfortably heated by a cast iron wood stove in the winter and cooled with a window unit in the summer. Despite the secluded setting, the home has fiber internet--the best of both worlds! The attached two-car garage includes a built-in workbench that stays, plus you'll find two impressive shop buildings--one featuring tall ceilings, multiple overhead doors, concrete floors, and electric with ample outlets, while the second also has its own power and offers additional oversized storage and workspace with multiple access doors. If you've been searching for a peaceful country property with room for hobbies and equipment, all while being conveniently located just east of Springfield, this is one you won't want to miss!
- Listing Status:
- Active
- Data Last Updated:
- September 26, 2026 at 4:22AM
- Listing Office:
- EXP Realty LLC : (866) 224-1761
- Listing Agent:
- Laura L. Duckworth : (417) 520-6545
- MLS ID:
- 60330712

- Style: Berm
- Other Structures: OutbuildingRV/Boat Storage
- Parking: RV Access/ParkingGarage Faces SideGarage Door Opener
- Roofing: Composition
- General: Lap SidingStone
- Road/Access: County Road
- Originating MLS: somo
- County: Greene
- Zoning: 4.743A M/L NE1/4 NW1/4 N & E DIVISION ST (EX BEG 225 FT S & 370.7 FT W NE COR NWLY 415.90 FT NELY 27.29 FT E 468 FT S 22 6.33 FT W TO BEG & BEG 244.26 FT W & 11.33 FT S NE COR S 2151114200012
- Fencing: FullBarbed Wire
- Water: Private
- Sewer: Septic Tank
- Source: somo
This listing courtesy of Laura L. Duckworth , EXP Realty LLC
Monthly Payment
- Principal & Interest $
- Property Taxes $
- Home Insurance $
- VA Funding Fee $