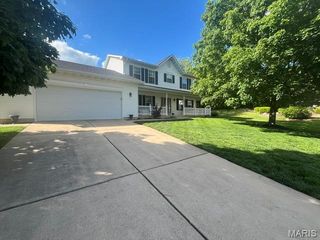
245 Chickadee Lane, Sullivan, MO 63080
- 3 beds |
- 3 baths |
- 3,600 sqft
 Single-Family Home
  Built in 2005
  3.41acre lot
 6 car garage
  $147/sqft
  Listed 2 months ago
Property Description
Discover luxury, space, and craftsmanship in this stunning 3,600+ sq ft custom home situated on 3.4 picturesque acres. Offering 3 spacious bedrooms, 3 full bathrooms, and a versatile bonus room perfect for a home office, guest space, gym, or playroom, this property was designed with both comfort and functionality in mind. Step inside to find exceptional custom millwork, beautiful solid wood cabinetry, custom closets, and high-end finishes throughout. The inviting living area features a breathtaking floor-to-ceiling stone fireplace that creates the perfect focal point for gathering and entertaining. The oversized chef’s kitchen is sure to impress with abundant cabinetry, expansive counter space, and a large custom center island ideal for cooking, hosting, and everyday living. A functional mud room and attached 3-car garage add convenience and practicality. Outside, the property truly stands apart with an impressive climate-controlled outbuilding featuring three garage bays, poured concrete floors, electric, and water—perfect for a workshop, hobby space, business equipment, additional storage, or recreational vehicles. With the perfect blend of luxury, acreage, storage, and usable space, this one-of-a-kind property offers endless possibilities for entertaining, hobbies, and peaceful country living while still providing modern convenience. Schedule your private showing today and experience everything this exceptional property has to offer.
- Listing Status:
- Active
- Date Added:
- May 9, 2026
- Data Last Updated:
- July 23, 2026 at 3:18PM
- Listing Office:
- ReeceNichols Real Estate : 636-390-0505
- MLS ID:
- 26028872

- Style: RusticCabin
- Other Structures: Equipment ShedGarage(s)OutbuildingStorageUtility Building
- Parking: AttachedGarageCircular DrivewayDetachedStorageWorkshop in GarageParking spaces: 6
- Windows: Insulated WindowsTilt-In Windows
- General: Wood SidingCedarOne and One Half
- Road/Access: ConcreteGravel
- HOA Amenities: Other150.0Semi-Annually
- Originating MLS: maris2
- School District: Sullivan
- County: Crawford
- Zoning: ALL OF LOT #4 MEADOW LARK ESTATES SUBD. PLAT #3 SEC18T40NR2W01-4.0-18-0-00-003.060
- Utilities: Cable AvailableCable ConnectedElectricity ConnectedPhone AvailablePropaneSewer ConnectedWater Connected220 Volts
- Water: Well
- Sewer: Septic Tank
- Source: maris2
This listing courtesy of ReeceNichols Real Estate
Monthly Payment
- Principal & Interest $
- Property Taxes $
- Home Insurance $
- VA Funding Fee $