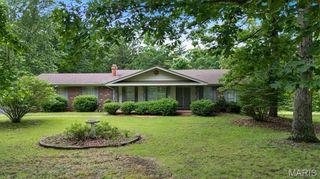
56 W Nottingham Circle, Sullivan, MO 63080
- 4 beds |
- 3 baths |
- 1,721 sqft
 Single-Family Home
  Built in 1990
  3.3acre lot
 2 car garage
  $261/sqft
  Listed 1 month ago
Property Description
SPECTACULAR MOVE IN READY HOME!. This one is a must see. Home is updated throughout . Very spacious with 4 bedrooms and 3 full baths, Home has cathedral ceilings with open soffit and planter shelving, granite counter tops, engineered hardwood flooring and ceramic tile. Master bedroom has a walkin shower with 2 water heads and a bench seat,, a large vanity and walk in closet with built in cabinetry. There are french doors going to the deck from master . Full walk out basement has a family room, wet bar area, large bedroom with its own full bath and 2 storage rooms. there is an awesome 33 x 13 deck with a a 11 x 6 covered deck, and a pergola. A 2 car attached garage that is 25 ft deep and fits a full size SUV. Outside the yard is beautifully landscaped with flower beds , a basketball court, playground area, and a very nice shed for storage and a dog pen. COME SEE THIS ONE. YOU WON'T BE DISAPPOINTED!!
- Listing Status:
- Pending
- Date Added:
- May 29, 2026
- Data Last Updated:
- July 23, 2026 at 3:18PM
- Listing Office:
- Bourbon Hometown Realty LLC : 573-668-0200
- MLS ID:
- 26033859

- General: BarBreakfast RoomCathedral Ceiling(s)Ceiling Fan(s)Custom CabinetryDining/Living Room ComboEntrance FoyerGranite CountersHigh Speed InternetOpen FloorplanPantrySeparate DiningShowerStorageWalk-In Closet(s)Wet BarWorkshop/Hobby Area
- Appliances: Stainless Steel Appliance(s)DishwasherDisposalRefrigerator
- Laundry: Electric Dryer HookupLaundry RoomMain LevelWasher Hookup
- Basement: BathroomFinishedFullSleeping AreaStorage SpaceWalk-Out Access
- Flooring: CarpetCeramic TileConcreteFSC or SFI Certified Source HardwoodHardwood
- A/C: Ceiling Fan(s)Central AirElectric
- Heating: Forced AirPropane
- General: Basketball CourtLightingPlaygroundPrivate Yard
- Style: RanchTraditional
- Other Structures: Garage(s)PergolaShed(s)Front PorchDeckRear PorchPatioCovered
- Parking: Additional ParkingAttachedDrivewayGarage Door OpenerInside EntranceOff StreetOversizedStorageWorkshop in Garage
- Roofing: Architectural Shingle
- Windows: BlindsScreensStorm Window(s)
- General: BrickVinyl SidingTwoConcrete Perimeter
- Road/Access: Asphalt
- HOA Amenities: Association ManagementCommon GroundMaintenance Parking/RoadsCommon Area MaintenanceSnow Removal400.0Annually
- Originating MLS: maris2
- School District: Sullivan
- County: Franklin
- Zoning: Lot 31 Sherwood Forest28-8-270-0-003-020000
- View: Neighborhood
- Fencing: None
- Utilities: Cable AvailableElectricity AvailablePhone AvailablePropaneSewer ConnectedUnderground UtilitiesWater Available220 Volts
- Water: PrivateWell
- Sewer: Private SewerSeptic Tank
- Source: maris2
- Ownership: Private
This listing courtesy of Bourbon Hometown Realty LLC
Monthly Payment
- Principal & Interest $
- Property Taxes $
- Home Insurance $
- VA Funding Fee $