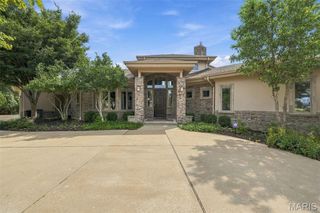
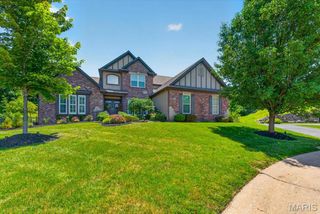
9217 Caddyshack Circle, Sunset Hills, MO 63127
- 5 beds |
- 5 baths |
- 6,127 sqft
 Single-Family Home
  Built in 2003
  0.5acre lot
 3 car garage
  $228/sqft
  Listed 1 month ago
Property Description
Set on a half-acre and backing to a fairway on Tapawingo National Golf Club, this five bedroom, four and a half bath home offers 6,127 square feet of finished living - 4,225 above grade plus a 1,902 square foot walk-out lower level. A two-story foyer opens to a great room with a wall of windows crowned by an arched Palladian, framing the golf course beside a gas fireplace. You will also find a formal dining room with crown molding and office when you enter the home. The updated kitchen delivers a granite island, six-burner JennAir gas range with chimney hood, JennAir built-in refrigerator, wall oven with warming drawer, walk-in pantry, and butler's pantry with beverage refrigerator. The vaulted hearth room and breakfast area open to a composite deck overlooking the course. The main-floor primary suite features double-door entry, dual walk-in closets, and a vaulted bath with double vanity, separate shower, and soaking tub. Upstairs: a loft, a private ensuite bedroom, and two bedrooms sharing a bath. The finished walk-out lower level is an entertainer's dream — recreation room, second full kitchen, theater with projector and surround sound, fitness room, fifth bedroom, and full bath opening to a resort-like yard. Fresh paint and new carpet throughout (July 2026), roof and 6" gutters (2026), Hardie siding (2026), windows (2023), main-floor laundry, and an oversized three-car side entry garage. Lindbergh Schools and minutes to I-270/I-44.
- Listing Status:
- Active
- Date Added:
- August 1, 2026
- Data Last Updated:
- September 26, 2026 at 7:16AM
- Listing Office:
- RE/MAX Integrity : 314-842-2277
- MLS ID:
- 26048815

- Style: Traditional
- Other Structures: CompositeDeck
- Parking: Concrete
- Roofing: Architectural Shingle
- General: Brick VeneerHardiPlank TypeOne and One HalfConcrete Perimeter
- HOA Amenities: Common GroundCommon Area Maintenance1100.0Annually
- Originating MLS: maris2
- School District: Lindbergh Schools
- County: St. Louis
- Zoning: 26N-21-0385
- View: Golf Course
- Utilities: Cable ConnectedElectricity ConnectedNatural Gas ConnectedSewer ConnectedWater Connected220 Volts
- Water: Public
- Sewer: Public Sewer
- Source: maris2
This listing courtesy of RE/MAX Integrity
Monthly Payment
- Principal & Interest $
- Property Taxes $
- Home Insurance $
- VA Funding Fee $