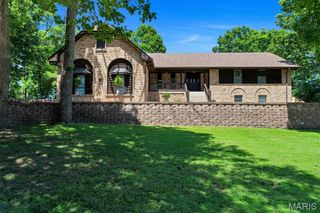
9767 Fall Ridge Trail, Sunset Hills, MO 63127
- 3 beds |
- 5 baths |
- 4,700 sqft
 Single-Family Home
  Built in 1984
  0.71acre lot
 2 car garage
  $212/sqft
  Listed 26 days ago
Property Description
Tucked away on a serene and lushly landscaped lot in Sunset Hills, this custom-built Cape-Cod inspired 1.5 story executive residence offers an exceptional blend of sophistication, comfort, and enduring style. Timeless architecture and casual elegance define this home, highlighted by a stunning main-floor primary suite with luxurious spa-like bath, custom walk-in closet, and adjoining office boasting a box-beamed ceiling, bay window, and fireplace flanked by built-in bookcases. Meticulous attention to detail courtesy of its original owner’s design, the home features generously-sized rooms and tall ceilings, beautiful windows and mill-work, gracious entertaining spaces, a formal dining area, well-equipped chef's kitchen, and oh-so-chic sunroom with mirrored wet-bar and French doors. Handsome brick patios overlook enchanting perennial gardens perfect for outdoor enjoyment, while the light-filled lower level with mini kitchen and entertaining spaces make gatherings effortless. From sunrise to sunset, this home is truly unforgettable.
- Listing Status:
- Pending
- Date Added:
- June 11, 2026
- Data Last Updated:
- July 7, 2026 at 10:17PM
- Listing Office:
- Dielmann Sotheby's International Realty : 314-725-0009
- MLS ID:
- 26031513

- General: BarBeamed CeilingsBookcasesBreakfast RoomBuilt-in FeaturesCeiling Fan(s)Central VacuumChandelierCrown MoldingCustom CabinetryDouble VanityEntrance FoyerGranite CountersHigh CeilingsKitchen IslandNatural WoodworkOpen FloorplanPantryRecessed LightingSeparate DiningSeparate ShowerSoaking TubSound SystemSpecial MillworkTray Ceiling(s)Walk-In Closet(s)Wet BarWorkshop/Hobby Area
- Appliances: Gas CooktopDishwasherDisposalDown DraftDryerInstant Hot WaterMicrowaveConvection OvenSelf Cleaning OvenBuilt-In RefrigeratorTrash CompactorWall OvenWarming DrawerWasherGas Water HeaterWine CoolerBar Fridge
- Laundry: Gas Dryer HookupLaundry RoomMain Level
- Basement: 8 ft + PourBathroomConcreteDaylight/LookoutPartially FinishedFullStorage Space
- Flooring: CarpetCeramic TileClayParquet
- A/C: Ceiling Fan(s)Central AirZoned
- Heating: Natural Gas
- Fireplace: MasonryFireplaceFireplaces: 2
- General: LightingPrivate Yard
- Style: Traditional
- Other Structures: Front PorchGlass EnclosedPatio
- Parking: Circular DrivewayGarage Door OpenerGarage Faces SideStorageParking spaces: 2
- Roofing: Architectural Shingle
- Windows: Bay Window(s)Palladian Window(s)Plantation ShuttersShuttersSkylight(s)Storm Window(s)
- General: BrickOne and One HalfConcrete Perimeter
- HOA Amenities: Common GroundCommon Area Maintenance100.0Annually
- Originating MLS: maris2
- School District: Lindbergh Schools
- County: St. Louis
- Zoning: 27M-13-0102
- View: GardenTrees/Woods
- Utilities: Electricity ConnectedNatural Gas ConnectedSewer ConnectedUnderground UtilitiesWater ConnectedAmeren
- Water: Public
- Sewer: Public Sewer
- Source: maris2
- Ownership: Private
This listing courtesy of Dielmann Sotheby's International Realty
Monthly Payment
- Principal & Interest $
- Property Taxes $
- Home Insurance $
- VA Funding Fee $