2731 County Road 250, Thayer, MO 65791
- 3 beds |
- 3 baths |
- 1,728 sqft
 Single-Family Home
  Built in 1978
  41.5acre lot
 3 car garage
  $248/sqft
  Listed 1 month ago
Property Description
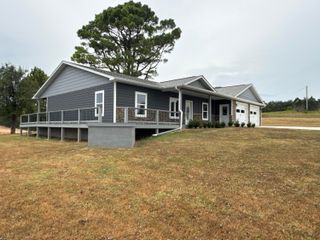
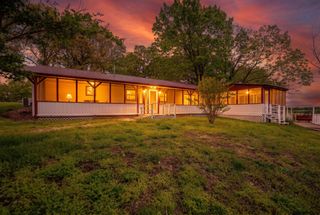
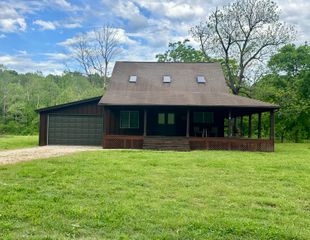
Country living at its finest on 41.5+/- acres featuring a newly remodeled home and guest cabin. The main home offers 3 bedrooms and 3 bathrooms, while the guest cabin includes 1 bedroom and 1 bathroom, making it perfect for family, guests, or a multi use setup.As you drive down the private drive approaching the home, you are welcomed by a peaceful setting that truly captures the beauty of the Ozarks. Inside, you will find beautiful hardwood floors paired with rustic rough sawn beams that give the home a warm, inviting feel. The kitchen showcases outstanding workmanship from the cabinetry and countertops to the center island, along with a small vaulted ceiling and chandelier over the dining area. The living room features a wood stove that serves as a centerpiece while also having the capability to heat the home. Recent updates include new trim, windows, exterior doors, LVP flooring in the kitchen and bathrooms, updated vanities and toilets, along with electrical improvements to outlets and switches.The property also includes multiple storage buildings, a small barn, a carport, and an RV port, providing plenty of space for equipment and recreational use. The guest cabin has been improved with LVP flooring and updates to the bathroom, including new flooring, cabinet, countertop, and sink. It also features a loft area with additional storage space. Located just 15 minutes from Thayer and approximately 25 minutes to the Eleven Point River, known for fishing, floating, camping, and outdoor recreation, this property is also home to abundant deer and other wildlife.
- Listing Status:
- Active
- Data Last Updated:
- May 25, 2026 at 11:24PM
- Listing Office:
- Midwest Land Group : (913) 674-8010
- Listing Agent:
- Dustie Cook : (417) 818-2213
- MLS ID:
- 60319638

- General: Accessory Dwelling Unit
- Other Structures: OutbuildingRV/Boat StorageStorage ShedFront PorchCovered
- Parking: DrivewayRV Carport
- Roofing: Metal
- Windows: Double Pane Windows
- General: Wood SidingTwoSlab
- Road/Access: County Road
- Originating MLS: somo
- County: Oregon
- Zoning: 22-6.2-24-0-000-0004.00000
- View: Panoramic
- Fencing: Partial
- Water: Private
- Sewer: Septic Tank
- Source: somo
This listing courtesy of Dustie Cook , Midwest Land Group
Monthly Payment
- Principal & Interest $
- Property Taxes $
- Home Insurance $
- VA Funding Fee $