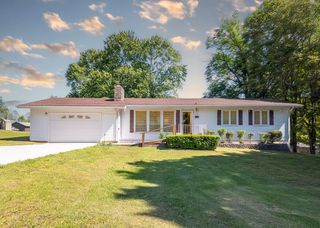
838 Chestnut Street, Thayer, MO 65791
- 2 beds |
- 2 baths |
- 1,238 sqft
 Single-Family Home
  Built in 1930
  0.38acre lot
 2 car garage
  $137/sqft
  Listed 11 days ago
Property Description
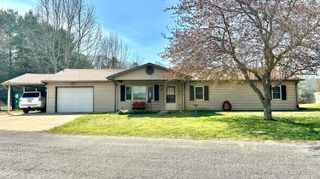
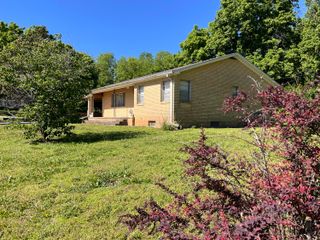
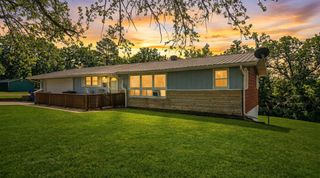
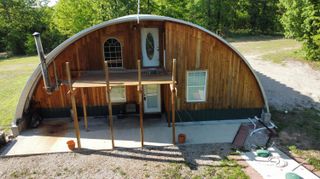
Thayer Missouri Rock Home & Screened PorchWelcome to this charming rock home located in the heart of Thayer, Missouri, offering timeless character, modern updates, and a convenient location in the Missouri Ozarks. Situated on a flat and level 0.38-acre lot, this 2-bedroom, 2-bath home features approximately 1,240 square feet of comfortable living space with a warm and inviting feel throughout.Inside, you will find beautiful hardwood floors that add character and charm along with a cozy fireplace that creates the perfect gathering space during cooler months. The layout offers comfortable living areas, functional kitchen space with gas appliances, and a practical floor plan ideal for full-time living, rental potential, or a weekend retreat in the Ozarks.One of the standout features of this property is the screened-in porch, providing a relaxing space to enjoy the outdoors while staying protected from the elements. Outside, the level yard offers room for gardening, entertaining, pets, or simply enjoying the peaceful setting. A covered carport adds convenience and protection for your vehicle, while the storage shed provides additional room for tools, lawn equipment, or hobbies.This home also features a brand-new heat and air system installed in May 2026, giving buyers peace of mind and improved energy efficiency. Located near schools, shopping, restaurants, and outdoor recreation opportunities, this property offers small-town living with easy access to the rivers, lakes, and natural beauty the Ozarks are known for. Whether you are looking for a primary residence, investment property, or retirement home, this Thayer property is full of opportunity and charm.
- Listing Status:
- Active
- Data Last Updated:
- May 25, 2026 at 10:23PM
- Listing Office:
- United Country-Cozort Realty, Inc. : (417) 264-7288
- Listing Agent:
- Jett Haven : (417) 280-1051
- MLS ID:
- 60323855

- General: Rain Gutters
- Other Structures: ScreenedPatio
- Parking: CoveredStorageDriveway
- Roofing: Metal
- Windows: Double Pane Windows
- General: OtherOnePoured Concrete
- Road/Access: City Street
- Originating MLS: somo
- County: Oregon
- Zoning: B470 P785 L4 & W1/2 L3/B1 Hopkins Add Cot & E24' Neely's 1st Add Exc N100'; Also Pt B25 Neely's 1st Add (66 X 250)24-7.0-35-0-000-003.00000
- View: City
- Fencing: None
- Water: City
- Sewer: Sewer AvailablePublic Sewer
- Source: somo
This listing courtesy of Jett Haven , United Country-Cozort Realty, Inc.
Monthly Payment
- Principal & Interest $
- Property Taxes $
- Home Insurance $
- VA Funding Fee $