339 W Oak Street, Trimble, MO 64492
- 2 beds |
- 3 baths |
- 1,514 sqft
 Single-Family Home
  Built in 1950
  0.3acre lot
 1 car garage
  $188/sqft
  Listed 2 months ago
Property Description
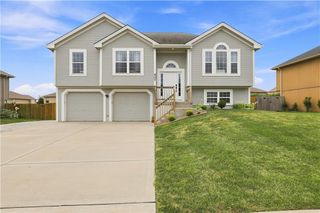
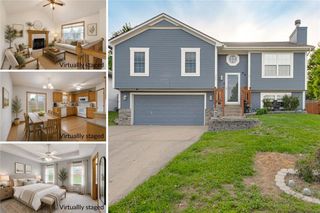
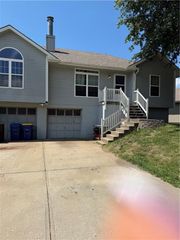
Completely renovated and move-in ready, with a brand new HVAC, this charming raised ranch in Trimble offers the perfect blend of modern updates and small-town comfort. Fresh exterior paint, a newly refreshed gravel driveway, and inviting curb appeal make a great first impression before you even step inside. The interior showcases beautiful hardwood floors, neutral paint tones, and an easy-flow floor plan designed for everyday living. The spacious living room opens seamlessly to the formal dining area and updated kitchen, creating a functional and welcoming space for gathering with family and friends. The kitchen has been beautifully remodeled with new cabinetry, quartz countertops, tile backsplash, stylish tile flooring, and flexible space perfect for a breakfast table, home office nook, or coffee bar. The primary bedroom offers the convenience of a dedicated laundry closet and easy access to a full bathroom. A second main-level bedroom and additional full guest bath provide comfortable accommodations for family or visitors. Downstairs, the partially finished basement expands your living space with a large recreation area, a bathroom, and two additional rooms that could easily be completed as bedrooms 3 & 4, hobby spaces, a home gym, or office. Just add flooring to make the space your own. Outside, the level backyard provides plenty of room for entertaining, play, pets, or simply enjoying the outdoors. Conveniently located just minutes from Smithville Lake, you'll have easy access to boat launches, water recreation, campgrounds, scenic trails, and countless outdoor adventures. With extensive renovations already completed, this home is ready for its next owner to move in and enjoy.
- Listing Status:
- Active
- Data Last Updated:
- August 25, 2026 at 5:21AM
- Listing Office:
- ReeceNichols-KCN : 816-468-8555
- Listing Agent:
- Eric Craig Team : 816-726-8565
- Contact:
- 816-726-8565
- MLS ID:
- 2627688
- General: Fire Pit
- Style: Traditional
- Other Structures: PorchPatio
- Parking: Built-InGarage Faces Front
- Roofing: Composition
- Windows: Storm Window(s)
- General: Raised Ranch
- HOA Amenities: 0.0
- Originating MLS: hmls
- School District: Clinton County R-III
- County: Clinton
- Zoning: See Legal Description Addendum13-06.1-24-003-017-002.000
- Fencing: Metal
- Water: Public
- Sewer: Public Sewer
- Source: hmls
- Ownership: Private
This listing courtesy of Eric Craig Team , ReeceNichols-KCN
Monthly Payment
- Principal & Interest $
- Property Taxes $
- Home Insurance $
- VA Funding Fee $