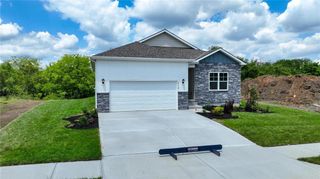
5874 SW Walnut Cove, Trimble, MO 64492
- 3 beds |
- 3 baths |
- 1,422 sqft
 Single-Family Home
 Built in 2002
 1.32acre lot
 2 car garage
 $255/sqft
 Listed 28 days ago
Property Description
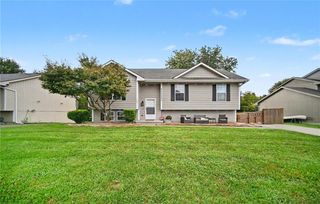
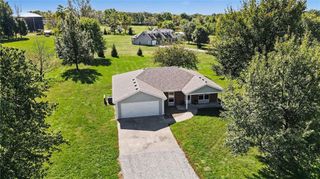
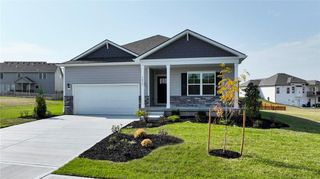
Completely Updated, move-in ready, and sitting on 1.3 acres at the end of a quiet cul-de-sac! This 3-bedroom, 2½-bath home offers a peaceful country setting with mature trees behind the property and extensive improvements completed by the homeowners. The kitchen was completely redesigned and remodeled in 2024 with new stained cabinetry to the ceiling and Stainless Steal appliances. New LVP was installed throughout the home, the primary bathroom was completely gutted and rebuilt, and both bathrooms received new vanities, plumbing fixtures, and lighting. Additional 2024 improvements include a new water heater, water softener, garage floor epoxy, and a new electric fireplace. In 2025, all existing attic insulation was removed and replaced, and a professionally built 18' x 12' shed was added to the property. The outdoor space continued to improve in 2026 with a new oversized back deck and privacy fence. With 1.3 acres, mature trees, a cul-de-sac location, and a long list of meaningful improvements, this home is perfect if you are a first time home buyer or move up buyer. This home offers the space and quiet setting all buyers are looking for.
- Listing Status:
- Active
- Data Last Updated:
- November 10, 2026 at 1:19PM
- Listing Office:
- Aristocrat Realty : 816-200-7234
- Listing Agent:
- Kevin Turley : 816-365-4109
- Contact:
- 816-365-4109
- MLS ID:
- 2646986
- Style: Traditional
- Other Structures: Shed(s)DeckPatio
- Parking: AttachedGarage Faces Front
- Roofing: Composition
- Windows: Window Coverings
- General: Front/Back Split
- Road/Access: Paved
- HOA Amenities: No Amenities25.0Monthly
- Originating MLS: hmls
- School District: Plattsburg
- County: Clinton
- Zoning: All of Lot 25in Timber Springs Estatesa subdivision of land in Clinton CountyMissouri. According to the recorded plat thereof.13-05.0-15-000-000-005.025
- Fencing: Wood
- Water: Rural
- Sewer: Grinder Pump
- Source: hmls
- Ownership: Private
This listing courtesy of Kevin Turley , Aristocrat Realty
Monthly Payment
- Principal & Interest $
- Property Taxes $
- Home Insurance $
- VA Funding Fee $