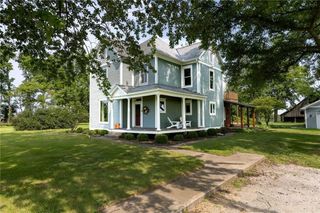
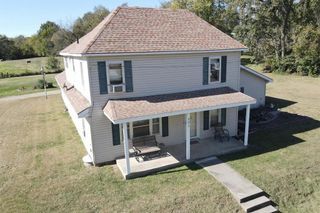
7301 SW F Highway, Trimble, MO 64492
- 4 beds |
- 3 baths |
- 2,902 sqft
 Single-Family Home
  Built in 2007
  13.04acre lot
 2 car garage
  $258/sqft
  Listed 2 months ago
Property Description
Nestled on 13+ beautiful acres, this spacious ranch-style home built in 2007 offers the perfect blend of comfort, efficiency, and functionality. Featuring 4 bedrooms and 3 full bathrooms, this home was thoughtfully designed with generous living spaces, abundant storage throughout, and quality features inside and out. The main level includes convenient laundry, a large kitchen with extensive counter space, abundant cabinetry, and a built-in trash compactor—perfect for everyday living and entertaining. The primary suite is a true retreat featuring an ensuite bath with jetted tub, his-and-hers closets, and private access to the patio. Downstairs, the walkout basement offers additional living space along with radiant heated floors powered by the water heater for added comfort year-round. The oversized 2-car garage features radiant-heated floors, while the impressive 30x60 outbuilding provides even more versatility with electric heat, a rough-in half bath, and a 3-car outbuilding with a pass-through garage door setup—ideal for hobbies, equipment storage, workshop space, or business use. Major updates include a new roof and new deck, while the home’s solar panel system with two Tesla Powerwalls provides backup power during outages and increased energy efficiency. Additional highlights include three water heaters, spacious room sizes, peaceful acreage views in every direction, close to walking trails, lake and boat ramp access nearby. This property offers the rare combination of space, privacy, modern efficiency, and practical amenities all in one incredible package.
- Listing Status:
- Pending
- Data Last Updated:
- July 6, 2026 at 3:18AM
- Listing Office:
- Keller Williams KC North : 816-452-4200
- Listing Agent:
- Sarah Rupp : 816-520-8244
- MLS ID:
- 2616264
- General: Ceiling Fan(s)Kitchen IslandWalk-In Closet(s)Wet Bar
- Rooms: Breakfast RoomFamily RoomGreat RoomMain Floor BRMain Floor Primary BedroomMedia RoomMud RoomWorkshop
- Appliances: CooktopDishwasherDisposalExhaust FanMicrowaveRefrigeratorBuilt-In OvenTrash Compactor
- Laundry: Main LevelOff The Kitchen
- Basement: Basement BRFinishedFullSump PumpWalk-Out Access
- Flooring: Carpet
- A/C: ElectricHeat Pump
- Heating: Heat PumpNatural Gas
- Fireplace: GasGreat RoomWood BurningZero ClearanceFireplaceFireplaces: 1
- Eco/Green Feature: Solar
- General: Bath
- Style: ContemporaryTraditional
- Other Structures: Deck- Covered
- Parking: Built-InGarage Faces Side
- Roofing: Composition
- General: Ranch
- Originating MLS: hmls
- School District: Plattsburg
- County: Clinton
- Zoning: COMMENCING AT W1/4 CORNER SEC25THENCE N 610.95' TO POB. THENCE N461.10' E 857.48'N 254'E267 'S 715.10'W 1124.48' TO POB13-07.1-25-000-000-014.003
- Fencing: Partial
- Water: Rural
- Sewer: Grinder PumpLagoon
- Source: hmls
- Ownership: Private
This listing courtesy of Sarah Rupp , Keller Williams KC North
Monthly Payment
- Principal & Interest $
- Property Taxes $
- Home Insurance $
- VA Funding Fee $