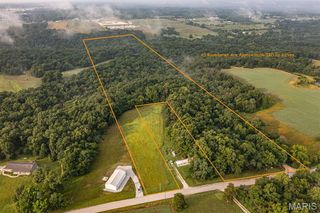
15 Ridgecrest Court, Troy, MO 63379
- 4 beds |
- 3 baths |
- 3,360 sqft
 Single-Family Home
  Built in 2005
  3acre lot
 3 car garage
  $176/sqft
  Listed 1 month ago
Property Description
Open House 7/12 12-2pm * Nestled on a private 3-acre setting, this beautiful home delivers the perfect combination of luxury finishes, functional living spaces, and inviting outdoor living throughout. Built on a solid 9-foot pour foundation, the home offers soaring 9-foot ceilings in the great room, office and dining areas and 8-foot ceilings throughout the rest of the main level. Step through the front door to discover a great room anchored by a see-thru fireplace, creating a warm first impression that flows seamlessly into the vaulted, screened-in sunroom and deck beyond. Designed with both everyday living and entertaining in mind, the main level offers a versatile flex room ideal for a home office or formal dining room, along with convenient main floor laundry. The gourmet kitchen serves as the heart of the home, featuring custom 36" white cabinetry, quartzite countertops, a farmhouse sink with touchless faucet, stainless steel appliances, a center island, and a walk-in pantry. Retreat to the primary ensuite, offering a true escape at the end of the day. The luxurious bath features a soaking tub, separate shower, dual vanities, and a spacious walk-in closet. Two additional generously sized bedrooms and a full bath complete the main level living space. The partially finished walkout basement offers endless opportunity to expand your living space, featuring a rec room, 4th bedroom, wet bar, and dedicated exercise area, plus ample storage space. Step outside to one of the home's standout features, a deck and covered patio overlooking the pool, creating the perfect setting for morning coffee and effortless entertaining year-round, all set on a sprawling 3-acre lot. Additional highlights include an oversized 3-car attached garage, new roof in 2023, new fascia in 2026, and Brightspeed fiber optic internet available to the home. Beautifully finished, thoughtfully designed, and move-in ready!
- Listing Status:
- Pending
- Date Added:
- July 9, 2026
- Data Last Updated:
- August 12, 2026 at 12:19AM
- Listing Office:
- EXP Realty, LLC : 866-224-1761
- MLS ID:
- 26021570

- General: Ceiling Fan(s)Custom CabinetryDouble VanityEat-in KitchenKitchen IslandKitchen/Dining Room ComboOpen FloorplanSeparate ShowerSoaking TubSolid Surface Countertop(s)Vaulted Ceiling(s)Walk-In Closet(s)
- Appliances: Stainless Steel Appliance(s)DishwasherMicrowaveElectric RangeGas Water Heater
- Laundry: Laundry RoomMain Level
- Basement: BathroomEgress WindowPartially FinishedFullSleeping AreaWalk-Out Access
- Flooring: CarpetCeramic TileLuxury Vinyl
- A/C: Ceiling Fan(s)Central AirElectric
- Heating: Forced AirNatural Gas
- Fireplace: Great RoomOutsideFireplaceFireplaces: 1
- General: Private Yard
- Style: RanchTraditional
- Other Structures: DeckScreenedPatio
- Pool: Above Ground
- Parking: AttachedDrivewayGarage
- General: Brick VeneerVinyl SidingOne
- HOA Amenities: Other275.0Annually
- Originating MLS: maris2
- School District: Troy R-III
- County: Lincoln
- Zoning: 087026000000016004
- Fencing: None
- Utilities: Electricity ConnectedNatural Gas ConnectedAmeren
- Water: Well
- Sewer: Septic Tank
- Source: maris2
This listing courtesy of EXP Realty, LLC
Monthly Payment
- Principal & Interest $
- Property Taxes $
- Home Insurance $
- VA Funding Fee $