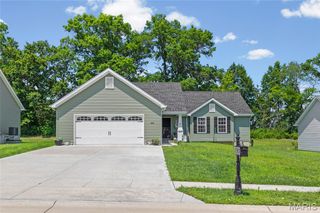
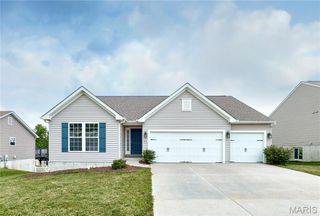
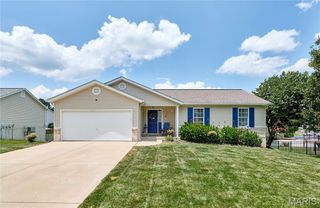
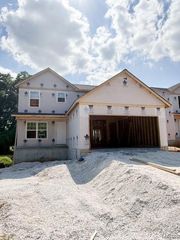
628 Trestle Way, Troy, MO 63379
- 3 beds |
- 2 baths |
- 1,628 sqft
 Single-Family Home
  Built in 2021
  0.39acre lot
 2 car garage
  $230/sqft
  Listed 9 days ago
Property Description
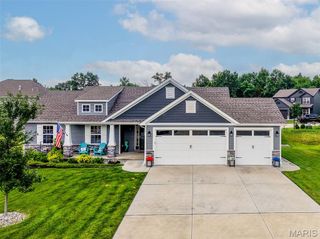
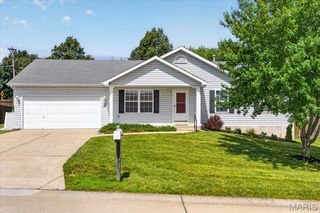
Welcome home to this beautifully maintained 4-year-old ranch in the desirable Stone Crossing subdivision! This 3-bedroom, 2-bath split-bedroom floor plan with over 1600 sq ft offers the perfect blend of comfort, style, and functionality. Step inside to find durable luxury vinyl plank flooring throughout the main living areas, with cozy carpet in the bedrooms. The open-concept kitchen is designed for both everyday living and entertaining, featuring soft-close cabinetry, a large center island, an oversized pantry, and plenty of workspace. The spacious living room is highlighted by a warm gas fireplace that can heat the home in the winter, creating the perfect gathering space. The private primary suite offers a relaxing retreat with a double vanity and a separate shower in the en-suite bath. A convenient main-floor laundry room adds to the home's practical layout. Outside, enjoy the oversized patio overlooking the partially fenced backyard with attractive vinyl fencing—ideal for outdoor dining, relaxing, or entertaining. With modern finishes, a thoughtful floor plan, and a fantastic location, this move-in-ready home is one you won't want to miss!
- Listing Status:
- Active
- Date Added:
- July 16, 2026
- Data Last Updated:
- July 26, 2026 at 5:18AM
- Listing Office:
- Berkshire Hathaway HomeServices Select Properties : 636-462-8924
- MLS ID:
- 26045418

- General: None
- Style: Ranch
- Other Structures: Patio
- Pool: None
- Parking: AttachedConcreteDrivewayParking spaces: 2
- Roofing: Architectural Shingle
- Windows: Tilt-In Windows
- General: Vinyl SidingOne
- Road/Access: City Street
- HOA Amenities: Common Ground200.0Annually
- Originating MLS: maris2
- School District: Troy R-III
- County: Lincoln
- Zoning: LOT 71 STONECROSSING PLAT 4191001000000004081
- View: None
- Fencing: Back YardPartialVinyl
- Utilities: Cable AvailableElectricity ConnectedPropaneSewer ConnectedUnderground UtilitiesWater ConnectedAmeren
- Water: Public
- Sewer: Public Sewer
- Source: maris2
- Ownership: Private
This listing courtesy of Berkshire Hathaway HomeServices Select Properties
Monthly Payment
- Principal & Interest $
- Property Taxes $
- Home Insurance $
- VA Funding Fee $