1531 Birnamwood Trail Drive, Twin Oaks, MO 63021
- 2 beds |
- 2 baths |
- 2,295 sqft
 Town Home
  Built in 1976
  —— sqft lot
  2 car garage
  $128/sqft
  Listed 1 month ago
Property Description
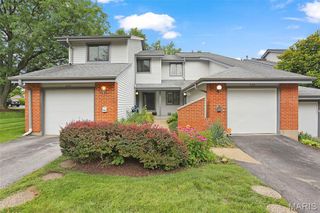
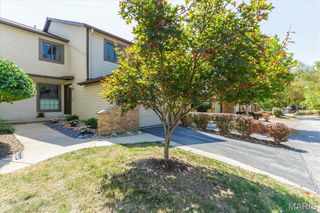
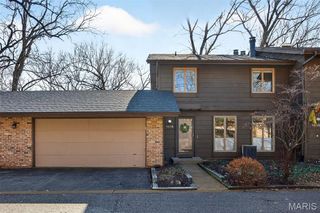
Well, well, well... if this isn't Just What You Have Been Looking For! Marvelous townhouse in beautiful Birnamwood Trail. Superior in every way. The kitchen and baths and flooring have all been renovated. The kitchen is just the heart of this home. Fabulous cabinetry, granite counters, built-in pantry, stainless steel appliances. Wonderful wood flooring runs thru the main level of living. The open floorplan, which the kitchen dominates, has flow to the family room. There you will find a woodburning fireplace with open shelving & cabinets on either side. There are two glass doors that open to the fantastic deck. Now this deck is huge and has room for table and a large seating area. There is great space for planter-type garden boxes and hanging pots. Inside, the master suite is quite large. Double closets, nice windows and an updated master bath. Shower, tile, cabinetry, granite, new lighting & mirror. Now in the LL, there is a second living area. The second bedroom is here (this could also make a large office or game room!) The bathroom has also been renovated: cabinetry, tile, shower, mirror & light fixture. There is a large, and I mean large, utility room. Plenty of room for crafts, extra built-in storage & a cedar closet. Light & Bright. There is access to the garage here. It is extra large. There are built-in closets, too! Now, there is some extra parking out in front of the garage. There is also guest parking in front of the townhouse. This home is just terrific. You have just got to come see it! The extras are abundant. Nothing else like it on the market. It just might be the Best Deal In Town!
- Listing Status:
- Pending
- Date Added:
- May 28, 2026
- Data Last Updated:
- July 6, 2026 at 12:19AM
- Listing Office:
- RE/MAX Results : 636-812-4400
- MLS ID:
- 26033232

- General: Central VacuumCustom CabinetryDining/Living Room ComboDry BarGranite CountersOpen FloorplanPantryRecessed Lighting
- Laundry: Laundry RoomLower Level
- Basement: BathroomFinishedSleeping Area
- Flooring: CarpetTileWood
- A/C: Ceiling Fan(s)Central Air
- Heating: Forced Air
- Fireplace: Wood BurningFireplaceFireplaces: 1
- Style: Traditional
- Other Structures: Deck
- Parking: Additional Parking
- Roofing: Asphalt
- General: CedarTwoConcrete Perimeter
- HOA Amenities: PoolTennis Court(s)InsuranceMaintenance GroundsCommon Area MaintenancePool MaintenanceManagementPool743.0Monthly
- Originating MLS: maris2
- School District: Valley Park
- County: St. Louis
- Zoning: 25Q-51-0296
- Utilities: Cable AvailableElectricity AvailableElectricity ConnectedSingle Phase
- Water: Public
- Sewer: Public Sewer
- Source: maris2
- Ownership: Private
This listing courtesy of RE/MAX Results
Monthly Payment
- Principal & Interest $
- Property Taxes $
- Home Insurance $
- VA Funding Fee $