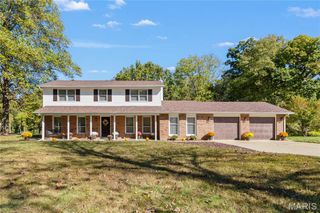
1 Geneva B @ AUTUMN HOLLOW, Unincorporated, MO 63385
- 4 beds |
- 3 baths |
- 2,341 sqft
 Single-Family Home
 Built in ——
 —— sqft lot
 3 car garage
 $215/sqft
 Listed 4 days ago
Property Description
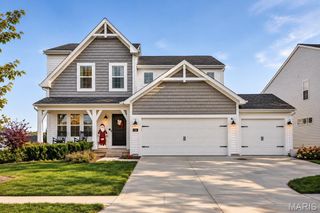
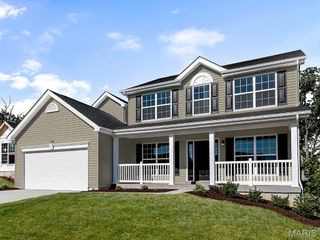
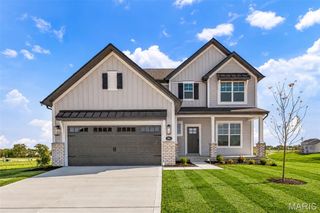
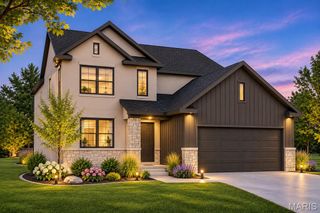
Discover the perfect blend of comfort, style, and functionality with the Geneva by Lombardo Homes in the desirable Autumn Hollow community. This beautifully designed split-ranch home offers 2,341 square feet of thoughtfully planned living space, featuring 3 bedrooms, 2.5 bathrooms, and a spacious 3-car garage. The open-concept design showcases a stunning kitchen with a large center island, walk-in pantry, and adjoining breakfast nook that flows seamlessly into the spacious great room, creating the perfect setting for everyday living and entertaining. A private study off the foyer provides flexible space for a home office or optional formal dining room. The luxurious primary suite is thoughtfully separated from the secondary bedrooms, offering privacy and relaxation with a spacious walk-in closet and beautifully appointed bath. An optional direct connection to the laundry room adds everyday convenience. A dedicated family entry off the garage provides additional storage and organization. At Lombardo Homes, we understand that your home should be as unique as you are. That's why we offer the flexibility to customize your home to fit your specific wants, needs, and lifestyle. From structural modifications and personalized floor plan changes to selecting finishes and design features, our team works with you to create a home that truly reflects the way you live. Built with the quality craftsmanship and attention to detail that Lombardo Homes is known for, the Geneva offers an exceptional opportunity to build your dream home in Autumn Hollow. This home is to be built, allowing you to personalize the details and make it uniquely yours. List price reflects the base price of the Geneva elevation. Homesite premiums, optional features, upgrades, and customizations may vary and are not included in the advertised price.
- Listing Status:
- Active
- Date Added:
- November 5, 2026
- Data Last Updated:
- November 10, 2026 at 12:18PM
- Listing Office:
- Lombardo Homes of St. Louis, LLC : 636-265-2710
- MLS ID:
- 26070683

- Style: ColonialContemporaryFrench ProvincialRusticTraditionalRanch
- Parking: AttachedGarageGarage Door OpenerOversizedParking spaces: 3
- Roofing: Composition
- Windows: Low Emissivity WindowsTilt-In Windows
- General: Brick VeneerOne
- Road/Access: Concrete
- Originating MLS: maris2
- School District: Wentzville R-IV
- County: St. Charles
- Utilities: Cable Available220 Volts
- Water: Public
- Sewer: Public Sewer
- Source: maris2
This listing courtesy of Lombardo Homes of St. Louis, LLC
Monthly Payment
- Principal & Interest $
- Property Taxes $
- Home Insurance $
- VA Funding Fee $

 New - 3 days ago