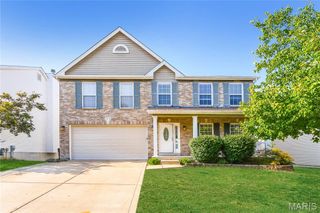
11288 Briarstone Drive, Unincorporated, MO 63126
- 4 beds |
- 2 baths |
- 2,294 sqft
 Single-Family Home
  Built in 1967
  0.26acre lot
 2 car garage
  $168/sqft
  Listed 26 days ago
Property Description
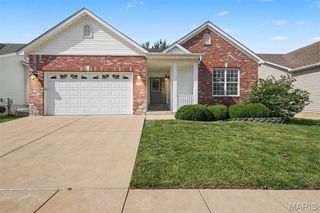
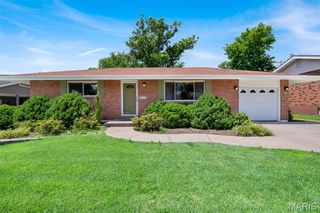
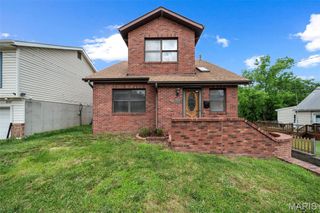
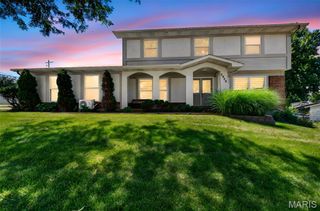
OPEN HOUSE this Sunday, 6/14, 1-3PM! Tucked into the highly sought-after Lindbergh School District, this beautifully maintained split-foyer home offers a wonderful balance of comfort, style, and functionality. With generous living spaces, a versatile floor plan, and a backyard designed for both relaxation and entertaining, this is a home that adapts effortlessly to the way you live. The main level welcomes you with an abundance of natural light and a warm, inviting atmosphere. The primary suite serves as a private retreat, complete with a walk-in closet and direct access to the patio—an ideal spot to enjoy a quiet morning coffee or unwind at the end of the day. Two additional bedrooms and a full bath provide flexibility for family, guests, or work-from-home needs. At the heart of the home, the kitchen opens to the dining area, creating an easy flow for everyday living and entertaining alike. Large windows frame views of the backyard, while the adjacent living room offers a bright and comfortable setting for gathering with family and friends. The lower level expands the home’s living space with a welcoming recreation room anchored by a cozy fireplace, creating the perfect setting for movie nights, game days, or casual gatherings. An additional bedroom on this level offers exceptional flexibility and can easily serve as a guest room, private home office, den, fitness space, hobby room, or playroom—allowing the home to adapt to your changing needs over time. Outside, the backyard offers the kind of space that is increasingly difficult to find. The patio and surrounding yard create an inviting setting for outdoor dining, weekend gatherings, gardening, or simply enjoying a peaceful afternoon outdoors. It is a space that feels both private and connected to nature. An attached two-car garage adds convenience, while the location places you moments from Whitecliff Park, Grant’s Farm, shopping, dining, and everyday amenities. Enjoy easy access to local favorites such as Fitz’s SoCo, The Barn, and The Concord Grill. Offering a desirable combination of indoor comfort, outdoor enjoyment, and an exceptional South County location, this home presents a wonderful opportunity to enjoy the very best of Lindbergh living. A thoughtful layout, flexible living spaces, and a beautiful outdoor setting make this a place you’ll be proud to call home.
- Listing Status:
- Pending
- Date Added:
- June 11, 2026
- Data Last Updated:
- July 7, 2026 at 9:16PM
- Listing Office:
- Aleksander Kheyfets : 314-576-5330
- MLS ID:
- 26036761

- Laundry: In BathroomLaundry ClosetUpper Level
- Basement: Partially FinishedFullRoughed-In BathStorage SpaceWalk-Out Access
- Flooring: HardwoodLuxury Vinyl
- A/C: Ceiling Fan(s)Central Air
- Heating: Forced AirNatural Gas
- Fireplace: Recreation RoomFireplaceFireplaces: 1
- Style: Split Level
- Parking: AttachedCoveredGarage Door Opener
- General: Brick VeneerVinyl SidingMulti/SplitConcrete Perimeter
- Originating MLS: maris2
- School District: Lindbergh Schools
- County: St. Louis
- Zoning: 27L-54-0234
- Fencing: Back YardFencedWood
- Utilities: Electricity ConnectedNatural Gas ConnectedSewer ConnectedWater ConnectedAmeren
- Water: Public
- Sewer: Public Sewer
- Source: maris2
This listing courtesy of Aleksander Kheyfets
Monthly Payment
- Principal & Interest $
- Property Taxes $
- Home Insurance $
- VA Funding Fee $

 New - 1 day ago