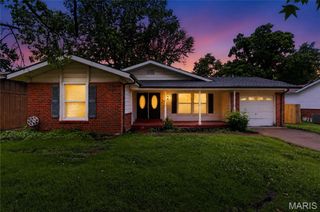
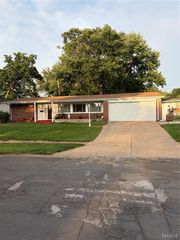
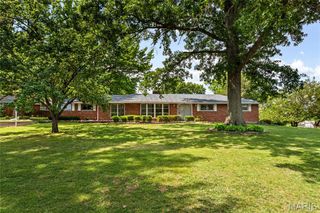
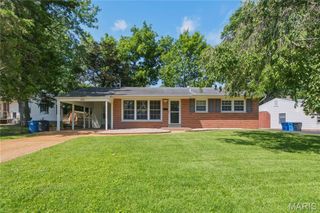
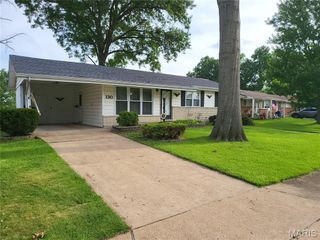
11523 Corlyn Dr, Unincorporated, MO 63138
- 3 beds |
- 2 baths
 Single-Family Home
  Built in 1965
  10,106sqft lot
 2 car garage
  $——/sqft
  Listed 17 days ago
Property Description
Welcome to this spacious ranch-style home offering over 1,400 square feet of main-level living space, plus a partially finished lower level designed for entertaining, hobbies, or additional living space. Situated on a quiet street, this well maintained home features 3 bedrooms, 2 full bathrooms, and a 2-car attached garage, generous room sizes, and an abundance of storage throughout. Step inside to find a bright and inviting living room that flows seamlessly into the dining area, updated flooring, and a functional kitchen with ample cabinetry and workspace. The cozy family room showcases classic wood paneling and a fireplace, creating the perfect setting for relaxing evenings. The lower level offers a spacious recreation area complete with a bar, workshop/storage areas, and endless possibilities for hosting family and friends. This home comes complete with all kitchen appliances, both refrigerators, bar stools and the double wall oven located in the basement, providing exceptional value and convenience for the next owner. Seller is willing to offer credit at closing for interior painting and amount is negotiable. The property is being sold AS-IS, seller will provide a passed municipal inspection prior to closing, all inspections are for informational purposes only, seller will not make repairs, provide warranties, or participate in post-inspection negotiations. This is a rare opportunity to purchase a spacious, well-cared-for home with solid bones, plenty of character, and room to add your own personal touches. Schedule your private showing today!
- Listing Status:
- Active
- Date Added:
- June 19, 2026
- Data Last Updated:
- July 6, 2026 at 3:19PM
- Listing Office:
- Nettwork Global : 636-614-5132
- MLS ID:
- 26038838

- Style: Ranch
- General: Brick VeneerStone VeneerOne
- HOA Amenities: Maintenance Parking/RoadsSnow Removal25.0Annually
- Originating MLS: maris2
- School District: Hazelwood
- County: St. Louis
- Zoning: 09F-61-0295
- Utilities: Electricity ConnectedNatural Gas ConnectedSewer Not ConnectedWater ConnectedAmeren
- Water: Public
- Sewer: Public Sewer
- Source: maris2
This listing courtesy of Nettwork Global
Monthly Payment
- Principal & Interest $
- Property Taxes $
- Home Insurance $
- VA Funding Fee $

 New - 3 days ago