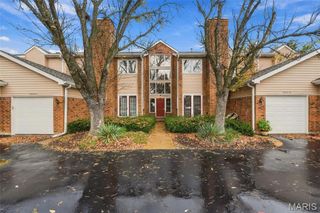
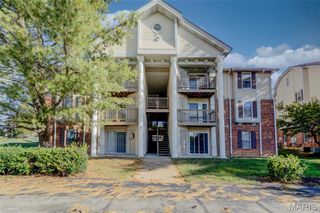
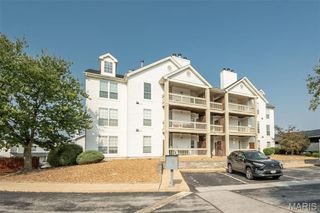
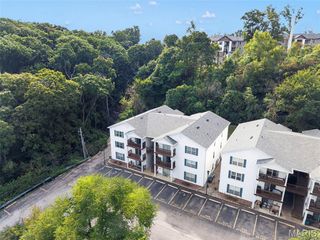
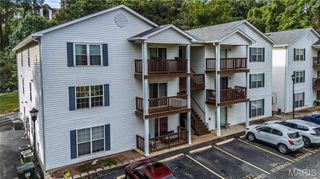
1300 Holgate Drive G6, Unincorporated, MO 63021
- 2 beds |
- 2 baths |
- 1,068 sqft
 Condominium
 Built in 1984
 4,569sqft lot
 —— car garage
 $136/sqft
 Listed 1 month ago
Property Description
Welcome home to this beautifully updated, second-floor retreat at 1300 Holgate Dr. Unit G6. From the moment you step inside, the fresh, neutral paint and warm wood floors create an inviting atmosphere that feels both modern and comfortable. The living area serves as the heart of the home, anchored by a classic fireplace with a handsome wood mantel—perfect for cozy evenings. The layout flows effortlessly into a spacious dining area, ideal for hosting friends or enjoying a quiet meal. In the kitchen, you’ll find crisp white cabinetry, a gas range, and a dishwasher, making meal prep a breeze. Plus, the refrigerator, washer, and dryer are all included, so you can move right in without a hitch. The primary suite is a true standout, tucked behind elegant double doors. This oversized sanctuary features two separate closets and an additional linen closet, all outfitted with updated doors and custom organizers to maximize storage. The secondary bedroom is equally impressive and incredibly versatile; featuring both built-in shelving and a dedicated built-in desk, it functions perfectly as a productive home office or a well-organized bedroom. A second full bathroom is conveniently located in the hallway to serve guests. Upgrades abound throughout the unit, including plantation shutters for timeless style and replacement windows for added efficiency. Step through the newer patio door onto your private composite deck—a low-maintenance spot to enjoy your morning coffee. With in-unit laundry and thoughtful storage solutions at every turn, this home offers a seamless blend of style and practicality. Complex does not qualify for Fannie Mae or Freddie Mac products. Borrower will need to secure a portfolio loan. Reach out to John Ruprecht with Lindell Bank at 636-225-9222 or your favorite local bank lender for details.
- Listing Status:
- Active
- Date Added:
- October 9, 2026
- Data Last Updated:
- November 10, 2026 at 9:17PM
- Listing Office:
- Compass Realty Group : 314-347-1658
- MLS ID:
- 26055883

- Style: Garden
- Other Structures: DeckCovered
- Pool: Community
- Parking: AssignedParking spaces: 1
- General: Brick VeneerOne
- HOA Amenities: Association ManagementClubhouseCommon GroundPoolTennis Court(s)ClubhouseMaintenance GroundsCommon Area MaintenancePool MaintenancePoolSewerTrashWater400.0Monthly
- Originating MLS: maris2
- School District: Valley Park
- County: St. Louis
- Zoning: 24Q-21-0739
- Utilities: Cable AvailableElectricity ConnectedNatural Gas ConnectedPhone AvailableSewer ConnectedWater ConnectedAmeren
- Water: Public
- Sewer: Public Sewer
- Source: maris2
This listing courtesy of Compass Realty Group
Monthly Payment
- Principal & Interest $
- Property Taxes $
- Home Insurance $
- VA Funding Fee $