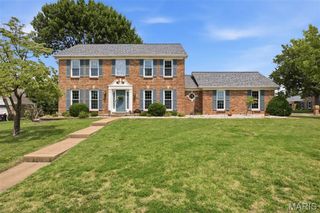
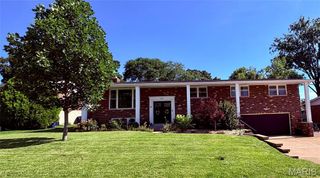
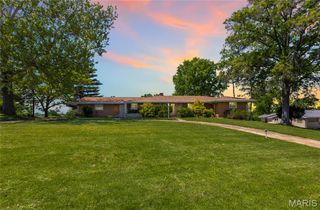
2133 Telford Drive, Unincorporated, MO 63125
- 4 beds |
- 4 baths |
- 3,400 sqft
 Single-Family Home
  Built in 1990
  7,841sqft lot
 —— car garage
  $132/sqft
  Listed 1 month ago
Property Description
Beautiful one owner 1-1/2 story home offering over 2800 square feet of comfortable living space. The main floor primary bedroom features a board and batten style accent wall and dual walk-in closets. The inviting Great room features a cozy fireplace with ventless gas logs and two arched flanking windows. Stunning bookcases also provided a perfect place for a flat screen tv for your viewing pleasure. Gorgeous hardwood floors span much of the main level with ceramic tile in the kitchen /breakfast room/ laundry. The kitchen is complimented by quartz counter tops with stove and refrigerator included. Dining room is accented by a tray ceiling. An ample first floor laundry room includes the washer/dryer and custom storage. Upstairs the open second floor layout overlooks the Great room creating a bright and airy feel. The partially finished basement adds approximately 600 square feet of valuable lower level living space with a rec room and an additional bedroom and full bath perfect for guests or extended family. Step outside to a composite deck with two staircases that cascade into a beautifully maintained backyard ideal for relaxing or entertaining. Additional highlights include newer Pella windows on the front of the home and a roof that is approximately one year old. A wonderful opportunity to own a well-cared for home with space, charm, and modern updates! See attached doc for a summary of home improvements/updates. This home is located in Windemere East, a great quiet and convenient neighborhood close to both highways 55 and 270 with easy access to Downtown. Hurry because this gem won't last.
- Listing Status:
- Pending
- Date Added:
- June 10, 2026
- Data Last Updated:
- July 8, 2026 at 2:18AM
- Listing Office:
- Travaglini Real Estate : 314-623-7933
- MLS ID:
- 26035431

- Appliances: DishwasherDryerPlumbed For Ice MakerMicrowaveGas OvenRefrigeratorWasher
- Laundry: Laundry Room
- Basement: ConcretePartially FinishedFull
- Flooring: CarpetCeramic TileHardwood
- A/C: Central Air
- Heating: Forced AirNatural Gas
- Fireplace: Family RoomFireplaceFireplaces: 1
- Style: Traditional
- Other Structures: CompositeDeck
- Roofing: Architectural Shingle
- General: Brick VeneerVinyl SidingOne and One HalfConcrete Perimeter
- HOA Amenities: Common Area Maintenance150.0Annually
- Originating MLS: maris2
- School District: Mehlville R-IX
- County: St. Louis
- Zoning: 28H-54-0395
- Utilities: Cable AvailableElectricity ConnectedNatural Gas ConnectedSewer ConnectedWater ConnectedAmeren
- Water: Public
- Sewer: Public Sewer
- Source: maris2
- Ownership: Private
This listing courtesy of Travaglini Real Estate
Monthly Payment
- Principal & Interest $
- Property Taxes $
- Home Insurance $
- VA Funding Fee $