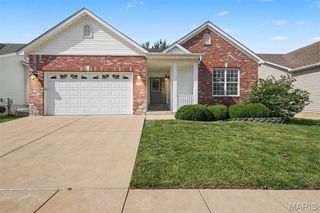
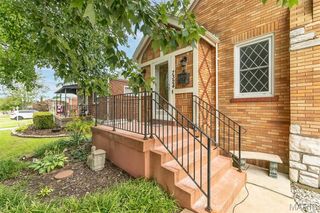
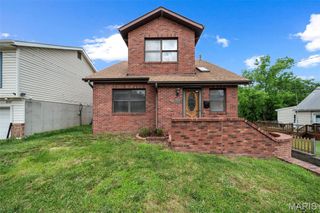
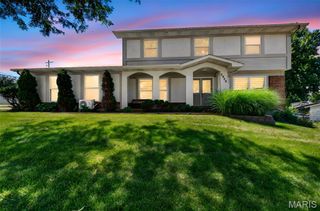
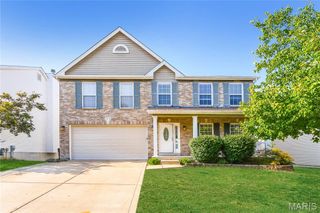
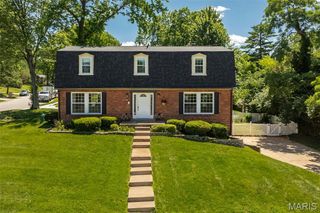
23 Lincord Drive, Unincorporated, MO 63128
- 3 beds |
- 2 baths |
- 3,023 sqft
 Single-Family Home
  Built in 1952
  0.61acre lot
 2 car garage
  $149/sqft
  Listed 1 month ago
Property Description
Welcome to 23 Lincord Drive, a charming home on a quiet street where you'll feel at home the moment you step inside. The spacious living room offers a peaceful retreat for relaxing or gathering with family and friends. Just beyond, the dining room provides the perfect setting for memorable dinner parties and holiday celebrations. The updated kitchen is both beautiful and functional, inspiring everything from everyday meals to culinary adventures. This lovely home features three generously sized bedrooms and two well-appointed bathrooms, offering comfort and convenience for everyone. Between the kitchen and garage, you'll find a versatile mudroom/bonus space that can easily adapt to your needs—whether as a drop zone, playroom, hobby area, or home office. The finished basement expands your living space with room for entertaining, working, exercising, or accommodating overnight guests. It includes a comfortable hangout area, office space, sleeping area, and home gym. Step outside to discover a truly magical backyard oasis. Filled with perennial gardens, mature shade trees, and plenty of room to play, it's a space you'll enjoy year-round. A screened-in gazebo provides the perfect spot to relax and enjoy the beauty of the outdoors, without the bugs. Fantastic location- walk to Concord Elementary, Sperreng Middle and Lindbergh High School. This is more than a house—it's a place to call home.
- Listing Status:
- Pending
- Date Added:
- June 10, 2026
- Data Last Updated:
- July 8, 2026 at 6:16AM
- Listing Office:
- Coldwell Banker Realty - Gundaker : 314-993-8000
- MLS ID:
- 26033963

- General: Ceiling Fan(s)Custom CabinetryDouble VanityEat-in Kitchen
- Basement: 8 ft + PourConcretePartially FinishedStorage SpaceWalk-Up Access
- Flooring: Ceramic TileHardwood
- A/C: Ceiling Fan(s)Central Air
- Heating: Forced Air
- Fireplace: Family RoomFireplaceFireplaces: 1
- Style: Ranch
- Other Structures: OutbuildingShed(s)Front PorchDeck
- General: BrickOneConcrete Perimeter
- HOA Amenities: Common GroundCommon Area Maintenance35.0Annually
- Originating MLS: maris2
- School District: Lindbergh Schools
- County: St. Louis
- Zoning: 28L-63-2778
- Utilities: Cable ConnectedElectricity ConnectedNatural Gas ConnectedSewer ConnectedWater ConnectedAmeren
- Water: Public
- Sewer: Public Sewer
- Source: maris2
This listing courtesy of Coldwell Banker Realty - Gundaker
Monthly Payment
- Principal & Interest $
- Property Taxes $
- Home Insurance $
- VA Funding Fee $