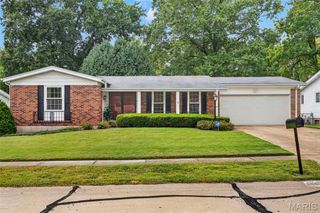
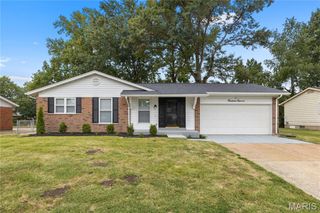
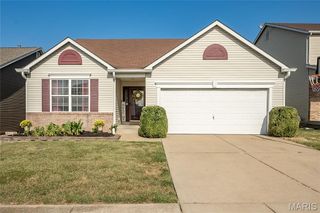
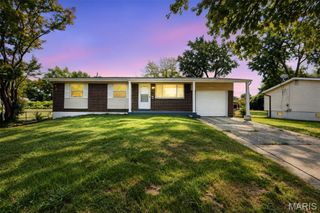
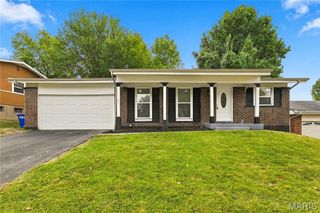
3701 Rue De Renard, Unincorporated, MO 63034
- 3 beds |
- 3 baths |
- 1,493 sqft
 Single-Family Home
  Built in 1978
  9,204sqft lot
 1 car garage
  $181/sqft
  Listed 21 days ago
Property Description
You will think you're dreaming when you walk in to 3701 Rue de Renard. There is so much space, and the renovations are so nice, it can't possibly be real, you tell yourself with each step. BUT... it is real, and it's just waiting on you to call it home! This home has been updated top to bottom, and features beautiful new flooring, fresh paint, and a gorgeous new kitchen. Modern cabinetry, quartz counters, with a breakfast bar, and new stainless steel appliances, plus plenty of storage, definitely will make this the kitchen of your dreams. It opens up to the family room, with a brick fireplace, and high ceilings. Around the corner, you'll find a large living area and dining room. The home features three bedrooms, including a great master suite with a full bath and walk-in closet, plus another bath off the hall. The basement is fully finished, with SO MUCH SPACE, and another full bath. Yes, that makes three! Perfect for entertaining, or getting away from the rest of the family, depending on the day. Walk outside and find an enormous deck, great for grilling, where you can look out at your stunning private yard. You'll never want to go on vacation again, because this home will be the perfect permanent getaway.
- Listing Status:
- Active
- Date Added:
- September 3, 2026
- Data Last Updated:
- September 26, 2026 at 2:17AM
- Listing Office:
- Intersection Real Estate : 314-229-8216
- MLS ID:
- 26057288

- Style: Ranch
- Parking: Parking spaces: 1
- General: BrickOne
- Originating MLS: maris2
- School District: Hazelwood
- County: St. Louis
- Zoning: 06H-54-0142
- Utilities: Electricity ConnectedNatural Gas ConnectedSewer ConnectedWater ConnectedAmeren
- Water: Public
- Sewer: Public Sewer
- Source: maris2
This listing courtesy of Intersection Real Estate
Monthly Payment
- Principal & Interest $
- Property Taxes $
- Home Insurance $
- VA Funding Fee $

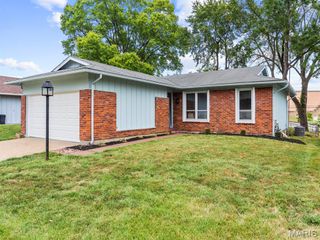
 New - 1 day ago