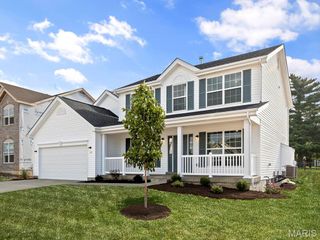
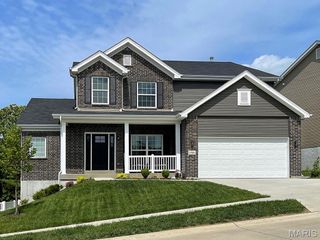
1013 Vardon Meadows Drive, Union, MO 63084
- 4 beds |
- 3 baths |
- 2,424 sqft
 Single-Family Home
  Built in 2024
  10,454sqft lot
 2 car garage
  $151/sqft
  Listed 22 days ago
Property Description
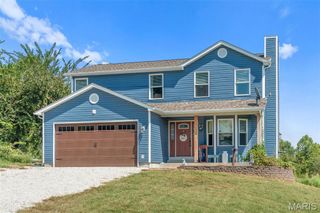
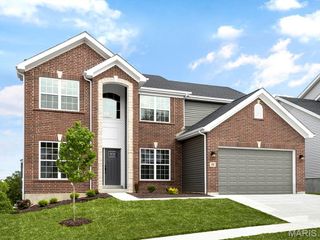
Price reduced - I don't believe that you can rebuild with these finishes - for this price! If you don't have time to wait on a new construction, then this 4 bedroom, 2.5 bath newer construction 2-story home in St. Andrews Meadows is perfect for you! This home was built with tasteful choices and upgrades galore. The main level features a Living room, which is currently being used as a play room, but could also be a nice office. A separate Dining room, a large Great room that looks into the Breakfast area and Kitchen with beautiful countertops and backsplash. The island is also a great place to sit and enjoy coffee and a quick bite, there is a 1/2 bath for guests which is situated near the main level laundry. Ascend the open wood-spindled staircase with charming newel posts, and upstairs you'll find the large Primary bedroom, with a walk-in closet & the bath has a double sink vanity. Bedrooms 2, 3 & 4 share the hall bath and all of the bedrooms have good sized closets. The basement has a rough-in for a future bath. There's a metal fenced-in backyard, a 2-car garage & this all sits on a nice corner lot. This neighborhood is close to to I-44, perfect for a quick commute to St. Louis. Nearby you'll find Aldi, Walmart Super Center, coffee shops & restaurants. St. Andrews Meadows is adjacent to Veterans Memorial Park which has a splash park, playgrounds, sports fields, walking trails, and picnic areas on 43+ acres. Plus the public golf course, Birch Creek Golf Club is just minutes away - so make an appointment to see this great 2-story home today & get settled in before the holidays!
- Listing Status:
- Active
- Date Added:
- September 4, 2026
- Data Last Updated:
- September 26, 2026 at 1:16PM
- Listing Office:
- RE/MAX Today : 636-390-8575
- MLS ID:
- 26056728

- Style: Traditional
- Other Structures: Covered
- Parking: AttachedOn Street
- Roofing: Shingle
- General: Vinyl SidingTwoConcrete Perimeter
- Road/Access: City Street
- HOA Amenities: Common GroundCommon Area MaintenanceSnow Removal500.0Annually
- Originating MLS: maris2
- School District: Union R-XI
- County: Franklin
- Zoning: 18-9-312-0-017-012420
- Fencing: Fenced
- Utilities: Electricity ConnectedSewer ConnectedWater ConnectedAmeren
- Water: Public
- Sewer: Public Sewer
- Source: maris2
- Ownership: Private
This listing courtesy of RE/MAX Today
Monthly Payment
- Principal & Interest $
- Property Taxes $
- Home Insurance $
- VA Funding Fee $