
112 Ventnor Avenue, Union, MO 63084
- 4 beds |
- 3 baths |
- 1,774 sqft
 Single-Family Home
  Built in 2026
  10,019sqft lot
 2 car garage
  $179/sqft
  Listed 3 months ago
Property Description
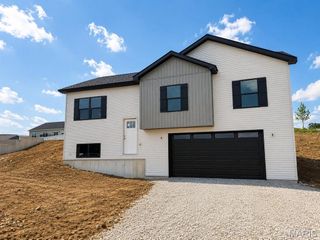
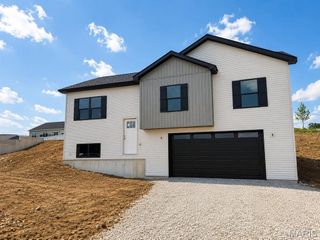
COMING SOON! HOME IN PROGRESS! #UNIONMO. A VERY SPACIOUS MULTI-LEVEL HOME TO FALL IN LOVE WITH!! A Quality New Construction home with so much to offer. This is the type of floor plan that provides a lot of bang for the buck. A very stylish multi-level design featuring great curb appeal, with partial pewter board-and-batten siding in the front bump-outs, white horizontal siding, board-and-batten shutters, a wide driveway, a gorgeous front door, a black aluminum rail system at the front entry & more. Home comes equipped with a 2 car oversized garage with black door with glass windows, nice sod lawn, rear patio, front porch with composite decking and black railing system, 4 beds x 3 full baths, plenty of square footage, a large living room with elegant ceiling fan, LVP flooring, a spacious kitchen with plentiful gray stained cabinets & a sleek Quartz countertop design, built-in dishwasher & microwave, a single door with half glass and built in blinds to the rear patio and much more. The grand primary suite includes dual closets, a large gray-stained vanity, and a tub & shower. A large Lower Level 4th bed with entry landing from garage, having a nice closet for coats & shoes, laundry/storage area & 3rd full bath. The home will have 9' house walls throughout the main floor with an upgraded taller trim package. ELS HOMES - LOCAL BUILDER AT ITS FINEST - #ELSHOMES
- Listing Status:
- Active
- Date Added:
- July 1, 2026
- Data Last Updated:
- September 26, 2026 at 12:16PM
- Listing Office:
- ELS Real Estate Group, LLC : 636-587-0225
- MLS ID:
- 26034868

- Style: Split FoyerTraditional
- Other Structures: Front PorchPatio
- Parking: AttachedBasementGarageGarage Door OpenerOff StreetOversizedParking spaces: 4
- Roofing: Architectural Shingle
- Windows: Tilt-In Windows
- General: Board & Batten SidingVinyl SidingMulti/Split
- Road/Access: Concrete
- HOA Amenities: Association ManagementOther75.0Annually
- Originating MLS: maris2
- School District: Union R-XI
- County: Franklin
- Zoning: LOT: 42 PARK PLACE PLAT 417-7-360-0-049-044350
- Utilities: Underground UtilitiesAmeren
- Water: Public
- Sewer: Public Sewer
- Source: maris2
This listing courtesy of ELS Real Estate Group, LLC
Monthly Payment
- Principal & Interest $
- Property Taxes $
- Home Insurance $
- VA Funding Fee $