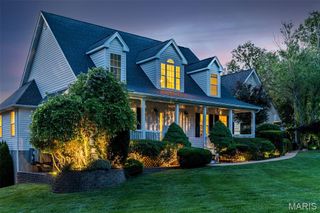
394 Sunset Echo Road, Union, MO 63084
- 3 beds |
- 3 baths |
- 4,519 sqft
 Single-Family Home
  Built in 2002
  8.14acre lot
 2 car garage
  $136/sqft
  Listed 1 month ago
Property Description
Step into this beautiful 8.14 acre country estate, offering an abundance of space, privacy, and possibilities! With 3,019 sq. ft. on the main level plus approximately 1,500 additional living sq. ft. in the lower level, this spacious home features 3 bedrooms, 1 non-conforming bedroom, and 3 full bathrooms. Right in the heart of the home is the generously sized kitchen featuring an island, breakfast bar, breakfast nook, and formal dining area. The open floor plan flows from the formal living room with a wood burning fireplace into the office or den, while a sunny breezeway with an nice atrium leads to the impressive family room, providing plenty of space to gather, entertain, or simply relax. The spacious primary suite is tucked away for added privacy and features an updated step in shower and walk-in closet. Two generously sized bedrooms are located in the guest quarters. Additional highlights include 9’ ceilings, zoned HVAC, and an oversized attached 2 car garage with plenty of room for vehicles and storage. Outdoor living is just as impressive! Enjoy the maintenance free Trex deck and expansive patio overlooking the 30 foot round pool, perfect for cooling off on warm summer days. The landscaping features numerous beds filled with native Missouri perennials, allowing you to enjoy as much or as little gardening as you’d like. With additional workspace, the 30x40 outbuilding is equipped with electric, water, a bathroom, kitchenette ideal for processing/butchering, and a walk-in cooler, making it an incredible workshop, hobby space, or small farm setup. A large parking area and circle drive provide plenty of room for guests, trailers, and equipment. With no HOA, you’ll have the freedom to truly enjoy this property. Naturalists, gardeners, hobby farmers, and anyone looking for room to spread out will appreciate everything this property has to offer. The lower level also provides exciting possibilities for additional living space or potential short-term rental use. Recent updates include a new dishwasher, disposal, A/C unit, and pool filter. Whether you’re searching for a peaceful country retreat, a spacious family home, or a property with income potential, this unique estate offers endless possibilities!
- Listing Status:
- Active
- Date Added:
- August 28, 2026
- Data Last Updated:
- September 26, 2026 at 6:17PM
- Listing Office:
- HD Real Estate LLC : 573-860-4343
- MLS ID:
- 26055214

- Style: Ranch
- Other Structures: Equipment ShedGarage(s)Metal BuildingOutbuildingPergolaStorageWorkshopDeckPatioCovered
- Pool: Above GroundFilteredOutdoor PoolPool Cover
- Parking: Additional ParkingAttachedCircular DrivewayConcreteDetachedDrivewayGarageGarage Door OpenerGarage Faces FrontGravelOversizedPrivateRV Access/Parking
- Roofing: Architectural Shingle
- General: Vinyl SidingOneConcrete Perimeter
- Originating MLS: maris2
- School District: Union R-XI
- County: Franklin
- Zoning: 22-2-090-0-014-013000
- View: GardenPool
- Utilities: Cable AvailableAmeren
- Water: Well
- Sewer: Septic Tank
- Source: maris2
- Ownership: Private
This listing courtesy of HD Real Estate LLC
Monthly Payment
- Principal & Interest $
- Property Taxes $
- Home Insurance $
- VA Funding Fee $