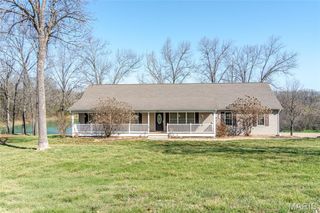
7057 Highway Aj, Union, MO 63084
- 4 beds |
- 4 baths |
- 2,658 sqft
 Single-Family Home
  Built in 1999
  5.53acre lot
 3 car garage
  $207/sqft
  Listed 1 month ago
Property Description
Welcome home to 7057 Highway AJ in Union, Missouri. Nestled on over 5.5 private acres, this one-owner home offers the space, privacy, and flexibility you've been looking for - all less than 10 minutes from town. With 4 bedrooms and 3.5 bathrooms, there's room for everyone. The main-floor primary suite features a walk-in closet, soaking tub, and separate shower, while upstairs offers three additional bedrooms and two full baths, including a convenient Jack-and-Jill layout. This is the kind of home where family gathers for holidays, memories are made, and there's always room for one more around the table. Designed for both everyday living and entertaining, you'll love the spacious indoor living areas, covered front porch, and large back deck overlooking the peaceful countryside. The unfinished walkout basement provides an incredible opportunity to add even more living space, with room for a future bedroom, bathroom, recreation room, home office, or whatever best fits your family's needs. New carpet throughout gives the next owner a fresh start while leaving an opportunity to update and personalize the home over time. Outside is where country living dreams truly come to life. Whether it's riding side-by-sides, four-wheelers, or dirt bikes, exploring your own property or enjoying the outdoors, you'll appreciate the freedom that comes with over 5.5 acres of secluded land. The attached 3-car garage is complemented by a 36x40 outbuilding on a full concrete slab featuring two oversized garage doors and an RV electrical hookup - perfect for storing recreational vehicles, equipment, tools, or toys. If you've been dreaming of a place where you can enjoy peaceful country living, entertain family and friends, and create lasting memories for years to come, this property is a must-see.
- Listing Status:
- Pending
- Date Added:
- June 25, 2026
- Data Last Updated:
- July 23, 2026 at 5:18AM
- Listing Office:
- Keller Williams Chesterfield : 636-534-8100
- MLS ID:
- 26037347

- Laundry: Laundry RoomMain Level
- Basement: 9 ft + PourConcreteEgress WindowRoughed-In BathUnfinishedWalk-Out Access
- Flooring: CarpetHardwood
- A/C: Central Air
- Heating: Forced Air
- Fireplace: Living RoomWood BurningFireplaceFireplaces: 1
- General: Private YardRV Hookup
- Style: Traditional
- Other Structures: OutbuildingCompositeFront PorchDeckRear PorchCovered
- Parking: AttachedDrivewayGarageGravelRV Access/ParkingRV Garage
- Roofing: Architectural Shingle
- General: Vinyl SidingOne and One HalfConcrete Perimeter
- Originating MLS: maris2
- School District: Union R-XI
- County: Franklin
- Zoning: 16-7-250-0-008-010700
- Utilities: Electricity ConnectedOther
- Water: Well
- Sewer: Septic Tank
- Source: maris2
This listing courtesy of Keller Williams Chesterfield
Monthly Payment
- Principal & Interest $
- Property Taxes $
- Home Insurance $
- VA Funding Fee $