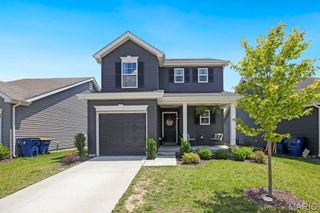
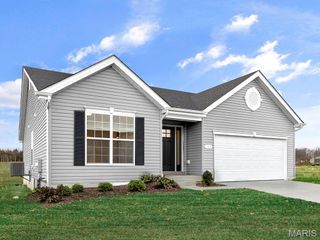
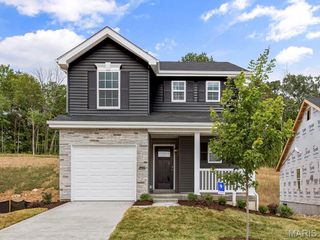
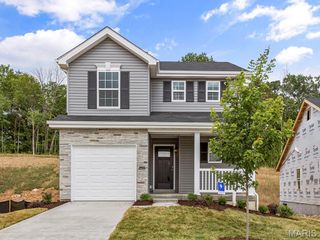
7712 Meadow View Circle, Union, MO 63084
- 3 beds |
- 3 baths |
- 1,167 sqft
 Single-Family Home
  Built in 1994
  0.39acre lot
 2 car garage
  $266/sqft
  Listed 28 days ago
Property Description
Welcome home to this beautifully maintained ranch in the highly sought-after College Hill Estates! Offering 3 bedrooms, 2.5 baths, and a finished lower level, this home combines comfortable everyday living with plenty of space for entertaining, relaxing, and making memories. Step inside to find a bright and inviting living room featuring hardwood flooring and a functional layout that flows seamlessly into the kitchen and dining area. The kitchen offers pantry storage and ample workspace, while the spacious primary suite provides a private retreat with its own full bath. Two additional bedrooms and another full bath complete the main level. Downstairs, the finished lower level expands your living space with a large family room, recreation area, half bath, laundry area, and abundant storage. Whether you need a game room, home office, workout space, or additional gathering area, this flexible space can adapt to your lifestyle. Step outside and discover your own backyard oasis. The large fenced yard features an above-ground pool, spacious deck, storage shed, and plenty of room for summer barbecues, outdoor entertaining, pets, and play. It's the perfect setting to enjoy warm Missouri evenings with family and friends. Additional highlights include an attached 2-car garage, public utilities, low-maintenance vinyl siding, and a convenient location within the Union School District. Move-in ready and packed with both indoor and outdoor living space, this home offers the perfect blend of comfort, convenience, and fun.
- Listing Status:
- Pending
- Date Added:
- June 25, 2026
- Data Last Updated:
- July 23, 2026 at 5:18AM
- Listing Office:
- RE/MAX Platinum : 636-583-5124
- MLS ID:
- 26040391

- General: Kitchen/Dining Room ComboPantry
- Appliances: DishwasherDisposalElectric OvenRange HoodElectric RangeElectric Water Heater
- Laundry: In Basement
- Basement: ConcretePartially FinishedFull
- Flooring: CarpetHardwood
- A/C: Central AirElectric
- Heating: ElectricForced Air
- Fireplace: Fireplaces: 0
- Style: Traditional
- Other Structures: PorchDeck
- Pool: Above Ground
- Parking: Additional ParkingParking spaces: 6
- Roofing: Shingle
- General: ConcreteFrameVinyl SidingOne
- HOA Amenities: Park0.0
- Originating MLS: maris2
- School District: Union R-XI
- County: Franklin
- Zoning: 22-1-010-0-019-002310
- Fencing: Back Yard
- Utilities: Electricity ConnectedPhone ConnectedSewer ConnectedWater ConnectedAmeren
- Water: Public
- Sewer: Public Sewer
- Source: maris2
This listing courtesy of RE/MAX Platinum
Monthly Payment
- Principal & Interest $
- Property Taxes $
- Home Insurance $
- VA Funding Fee $