852 Lionsgate Drive, University City, MO 63130
- 3 beds |
- 4 baths |
- 2,571 sqft
 Single-Family Home
 Built in 1992
 4,356sqft lot
 2 car garage
 $175/sqft
 Listed 25 days ago
Property Description
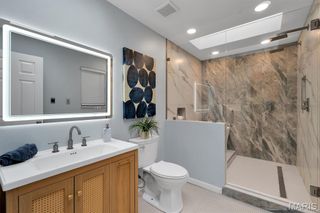
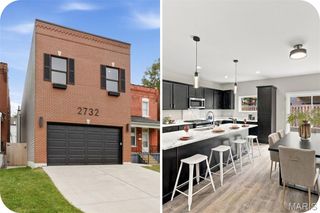
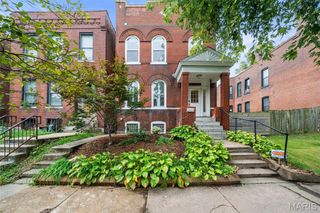
Tucked away in a charming enclave of homes, this 3-bedroom, 3.5 bath home offers the perfect blend of comfort, convenience, and low-maintenance living. Beautiful wood floors flow throughout the foyer, dining room, and family room, while large windows fill the home with natural light, creating a bright and airy feel. The inviting Family Room features a wood-burning fireplace, perfect for relaxing or entertaining. The Kitchen includes a newer refrigerator and dishwasher, adding everyday convenience. Upstairs, you'll find three spacious Bedrooms, convenient second floor Laundry, and an updated Primary Bath. The beautifully finished Lower Level offers additional living space with Luxury Vinyl Plank flooring throughout and a Full Bath- ideal for a recreation room, home office, or guest retreat. Additional highlights include a newer HVAC system, newer roof, newer deck overlooking the backyard, and a rear-entry attached two-car garage. The location is hard to beat! Enjoy easy access to Clayton, The Loop, Washington U, Forest Park, and an incredible selection of restaurants, shops, and entertainment. With its charming setting, inviting interior, and unbeatable location, this is a home you won't want to miss!
- Listing Status:
- Active
- Date Added:
- October 27, 2026
- Data Last Updated:
- November 10, 2026 at 9:17PM
- Listing Office:
- ReeceNichols Real Estate : 636-537-0300
- MLS ID:
- 26066868

- Style: Traditional
- Other Structures: Deck
- Parking: AttachedGarageOff Street
- Windows: Insulated WindowsWindow Treatments
- General: FrameMasoniteTwo
- Originating MLS: maris2
- School District: University City
- County: St. Louis
- Zoning: AMHERST PLACE 1 23 91 LOT 917K-32-1392
- Utilities: Electricity AvailableSewer ConnectedWater Available220 Volts
- Water: Public
- Sewer: Public Sewer
- Source: maris2
- Ownership: Private
This listing courtesy of ReeceNichols Real Estate
Monthly Payment
- Principal & Interest $
- Property Taxes $
- Home Insurance $
- VA Funding Fee $