8678 Spoon Drive, University City, MO 63132
- 5 beds |
- 3 baths |
- 2,128 sqft
 Single-Family Home
  Built in 1953
  9,361sqft lot
 —— car garage
  $141/sqft
  Listed 10 days ago
Property Description
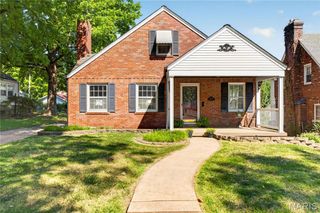
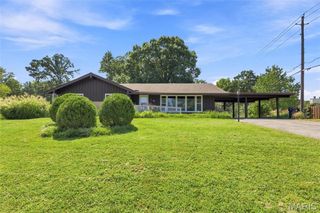
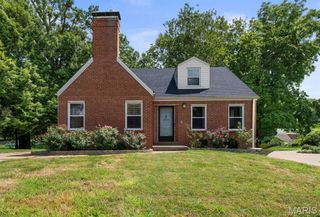
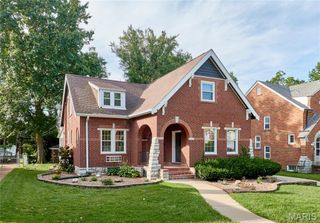
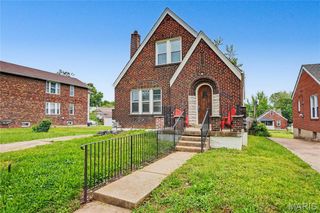
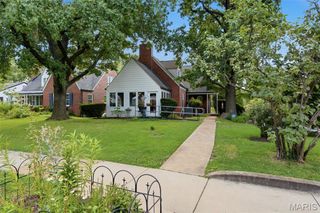
Spacious 4+ Bedroom Home with Open Floor Plan & No-Step Entry. Lovely no-step-entry home offering 4+ bedrooms, a spacious open floor plan, and plenty of room for comfortable living. The main level features two bedrooms and two full bathrooms, making this home ideal for a variety of living arrangements. The inviting great room features beautiful wood-plank flooring and a stacked gas fireplace, creating a warm and welcoming space for relaxing or entertaining. The kitchen offers custom cabinetry, granite countertops, a gas stove, dishwasher, and microwave. A spacious dining area provides plenty of room for family meals and gatherings. The convenience of a main-floor laundry adds to the home's accessibility and functionality. Main Floor has newer windows. The primary suite includes ample closet space and a private bath featuring tile flooring, partially tiled walls, and a separate tub and shower. The hall bathroom also features upgraded finishes, including tile flooring and tiled walls. Upstairs, you'll find two additional bedrooms, a full bathroom, and an extra room that could serve as a den, office, or additional bedroom, providing flexibility for guests, hobbies, or working from home. Outside, enjoy a large, fenced backyard with plenty of space for outdoor activities and entertaining. The home also features a driveway for convenient off-street parking and is situated on a quiet cul-de-sac. Conveniently located near a park, golf course, shopping, and a variety of restaurants, this spacious home offers comfort, flexibility, and an excellent location.
- Listing Status:
- Active
- Date Added:
- September 24, 2026
- Data Last Updated:
- September 26, 2026 at 2:17AM
- Listing Office:
- Wood Brothers Realty : 314-353-8888
- MLS ID:
- 26056206

- General: GardenNo Step Entry
- Style: Traditional
- Other Structures: Shed(s)Patio
- Roofing: Architectural Shingle
- Windows: Insulated WindowsTilt-In WindowsWindow Coverings
- General: BrickVinyl SidingTwoSlab
- Originating MLS: maris2
- School District: University City
- County: St. Louis
- Zoning: 17L-62-0294
- View: City
- Fencing: Fenced
- Utilities: Electricity ConnectedNatural Gas ConnectedSewer ConnectedWater ConnectedSingle Phase
- Water: Public
- Sewer: Public Sewer
- Source: maris2
- Ownership: Private
This listing courtesy of Wood Brothers Realty
Monthly Payment
- Principal & Interest $
- Property Taxes $
- Home Insurance $
- VA Funding Fee $