1247 Cliffridge Lane, Valley Park, MO 63088
- 3 beds |
- 3 baths |
- 1,704 sqft
 Condominium
 Built in 1987
 2,657sqft lot
 —— car garage
 $117/sqft
 Listed 5 days ago
Property Description
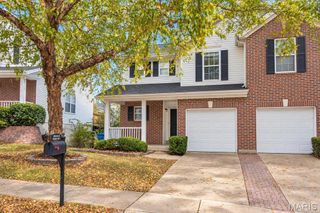
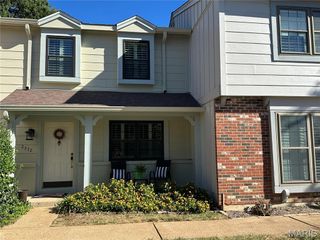
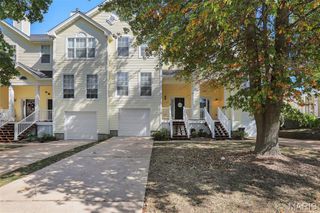
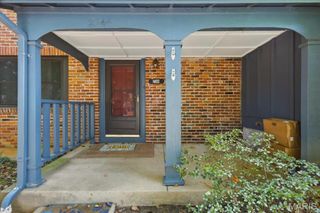
Welcome to this well maintained 2 level condo with 3 bedroom and 3 full baths plus over 1700 sf of living space. This ground level condo welcomes you in with a bright open floor plan, some fresh paint with 2 main level bedrooms and 2 full baths. The breakfast room and Primary bedroom both have sliding glass doors leading to a deck overlooking an open level yard backing to trees, great for entertaining or relaxing outside. Primary bedroom also has mirrored closet doors. Plus in the walk-out lower level there is a family room, Rec room, bedroom, full bath, ample laundry and storage area with built-in shelves. Lower level walks out to the patio and level open yard. Enjoy a prime location across the street from the community pool. This condo comes with an assigned carport space #47 and additional open parking in front of the home. The kitchen includes stainless steel appliances and a refrigerator. This Condo is located in the desirable Cliffridge condominium complex with a community pool. No need to worry about shoveling snow, or mowing the grass at this west County Gem. Enjoy additional peace of mind with updates including, newer A/C, roof, siding, lower level windows, carpeting and some fresh paint. Don't miss your chance to make this move-in-ready home yours.
- Listing Status:
- Active
- Date Added:
- November 6, 2026
- Data Last Updated:
- November 10, 2026 at 7:17PM
- Listing Office:
- Cynthia A. Higgs : 314-330-8954
- MLS ID:
- 26070030

- General: BalconyLightingRain Gutters
- Style: RanchTraditional
- Other Structures: Carport(s)Front PorchDeckPatio
- Pool: In GroundOutdoor Pool
- Parking: Additional ParkingAssignedDetached CarportParking spaces: 1
- Roofing: Architectural Shingle
- Windows: Double Pane WindowsInsulated Windows
- General: Brick VeneerVinyl SidingOneConcrete Perimeter
- Road/Access: Concrete
- HOA Amenities: Association ManagementCommon GroundPoolInsuranceMaintenance GroundsMaintenance Parking/RoadsRepairsCommon Area MaintenanceExterior MaintenancePool MaintenancePoolSewerSnow RemovalTrashWater383.0Monthly
- Originating MLS: maris2
- School District: Valley Park
- County: St. Louis
- Zoning: Amendment Bldg 9 Unit 625Q-14-0970
- View: Trees/Woods
- Utilities: Cable AvailableAmeren
- Water: Public
- Sewer: Public Sewer
- Source: maris2
- Ownership: Private
This listing courtesy of Cynthia A. Higgs
Monthly Payment
- Principal & Interest $
- Property Taxes $
- Home Insurance $
- VA Funding Fee $