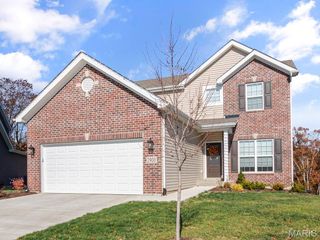
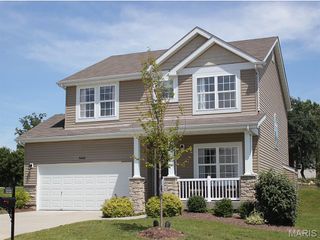

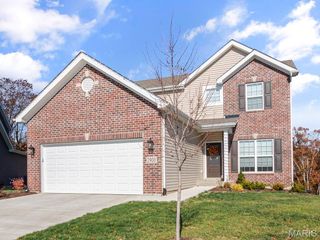
1040 Wrigley Circle, Warrenton, MO 63383
- 3 beds |
- 2 baths |
- 2,012 sqft
 Single-Family Home
  Built in 2002
  9,757sqft lot
 2 car garage
  $150/sqft
  Listed 15 days ago
Property Description
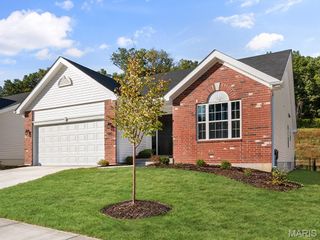
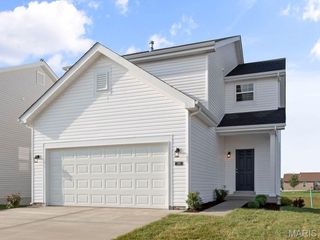
Welcome home to this beautifully maintained multi-level home in one of Warrenton's most desirable neighborhoods! Conveniently located within walking distance to Warrior Ridge Elementary School as well as Warrenton's "Warrior" High School , this home offers the perfect blend of comfort, style, and location. Step inside to a bright and inviting living room featuring a cozy fireplace, beautiful bay window, and luxury vinyl plank flooring that extends into the adjoining dining room. The charming country kitchen offers plenty of cabinet space, attractive tile flooring, and flows seamlessly into the dining area—perfect for everyday living or entertaining. The spacious primary suite is a true retreat with an oversized bedroom, walk-in closet, luxury vinyl plank flooring, and private en-suite bath featuring a whirlpool tub, separate shower, vanity, and extra storage. The finished lower level boasts new luxury vinyl plank flooring, fresh paint, a large family room with access to both the attached 2-car garage and the backyard deck, two additional bedrooms, a beautifully remodeled full bathroom, and a separate utility room with laundry area for added convenience. Outside, you'll appreciate the level backyard, custom landscaping, and deck that's ideal for relaxing or hosting family and friends. The convenient 10x12 shed is included for all your extra outdoor storage needs. This well-maintained home has been thoughtfully updated and upgraded over the years, including a newer roof, new water heater, and a regularly maintained HVAC system, making it truly move-in ready. Don't miss your opportunity to own this exceptional home in a fantastic Warrenton location—schedule your showing today!
- Listing Status:
- Active
- Date Added:
- July 30, 2026
- Data Last Updated:
- August 12, 2026 at 12:19AM
- Listing Office:
- Main St. Real Estate : 636-456-1111
- MLS ID:
- 26046101

- General: Entry Steps/StairsLightingNo Step EntryOtherRain GuttersStorage
- Style: Split FoyerSplit Level
- Other Structures: Shed(s)PorchFront PorchDeck
- Parking: AttachedConcreteCoveredDirect AccessDrivewayGarageGarage Door OpenerGarage Faces FrontInside EntranceLightedOn SiteOn StreetOpenOutsideOversizedSide By Side
- Roofing: Architectural Shingle
- Windows: Bay Window(s)BlindsDouble Pane WindowsScreensStained GlassTilt-In WindowsWindow Coverings
- General: ConcreteFrameGlassOtherVinyl SidingTwoConcrete Perimeter
- Road/Access: City Street
- Originating MLS: maris2
- School District: Warren Co. R-III
- County: Warren
- Zoning: 05-33.0-2-00-026.033.000
- View: Neighborhood
- Fencing: None
- Utilities: Sewer ConnectedWater ConnectedAmeren
- Water: Public
- Sewer: Public Sewer
- Source: maris2
- Ownership: Private
This listing courtesy of Main St. Real Estate
Monthly Payment
- Principal & Interest $
- Property Taxes $
- Home Insurance $
- VA Funding Fee $