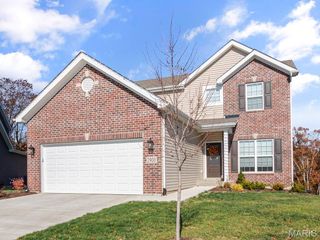
200 Meadowview Drive, Warrenton, MO 63383
- 3 beds |
- 3 baths |
- 1,803 sqft
 Single-Family Home
  Built in 1999
  4,966sqft lot
 2 car garage
  $144/sqft
  Listed 1 month ago
Property Description
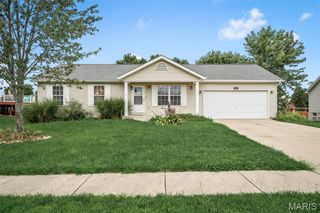
Welcome home to this beautiful 3-bedroom, 3-full-bath end-unit villa, offering the perfect blend of comfort, space and low-maintenance living! Step inside to soaring vaulted ceilings, picturesque views and vinyl plank flooring flowing throughout the main level. The open-concept living and dining area provides plenty of room to entertain with easy access to the composite deck, while the eat-in kitchen offers additional space for casual dining. The spacious primary suite features a walk-in closet and private en-suite featuring walk in shower. A second main-floor bedroom with bay window offers versatility as a guest room, office or flex space, with a second full bath and convenient main-floor laundry completing the level. The recently partially finished walk-out lower level is ready to enjoy with brand-new carpet and fresh paint! A large open recreation area provides additional living and entertaining space with sliding-door access to the patio and backyard. The lower level also features a third bedroom with a full-size window for egress and a third full bathroom with walk-in shower—perfect for guests or extended living space. The large 2-car garage has also been upgraded in 2026 with the floor professionally leveled and finished with a durable epoxy coating, giving it a clean, polished finish. Enjoy outdoor living from the spacious deck or patio while the HOA handles lawn care and snow removal. Passing occupancy inspection will be provided. Move in and enjoy the convenience of villa living with plenty of space inside and out!
- Listing Status:
- Active
- Date Added:
- September 11, 2026
- Data Last Updated:
- September 26, 2026 at 7:16AM
- Listing Office:
- Main St. Real Estate : 636-456-1111
- MLS ID:
- 26054898

- Style: Traditional
- Other Structures: Front PorchDeckPatio
- Parking: AttachedGarageGarage Door OpenerParking spaces: 2
- Roofing: Architectural Shingle
- Windows: Window TreatmentsInsulated WindowsTilt-In Windows
- General: Brick VeneerVinyl SidingOneConcrete Perimeter
- Road/Access: Concrete
- HOA Amenities: Association ManagementMaintenance GroundsSnow Removal325.0Semi-Annually
- Originating MLS: maris2
- School District: Warren Co. R-III
- County: Warren
- Zoning: PT LOT 4 MEADOWVIEW SEC 29 TWP 47 N R 2 W05-29.0-1-00-023.029.000
- Fencing: None
- Utilities: Cable AvailableElectricity ConnectedNatural Gas ConnectedPhone AvailableSewer ConnectedWater ConnectedAmeren
- Water: Public
- Sewer: Public Sewer
- Source: maris2
- Ownership: Private
This listing courtesy of Main St. Real Estate
Monthly Payment
- Principal & Interest $
- Property Taxes $
- Home Insurance $
- VA Funding Fee $

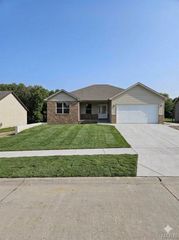
 New - 3 days ago