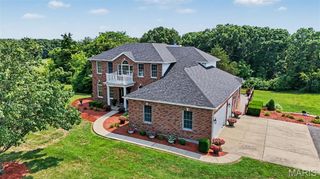
23186 Buck Track Lane, Warrenton, MO 63383
- 5 beds |
- 4 baths |
- 3,537 sqft
 Single-Family Home
  Built in 1998
  5acre lot
 3 car garage
  $205/sqft
  Listed 1 month ago
Property Description
Beautifully remodeled two-story home offering over 3,400 square feet of finished living space on 5 picturesque acres with a shared lake. This spacious home features 5 bedrooms, 3.5 baths, and an incredible primary suite with a luxurious, fully remodeled bathroom. This main floor primary suite is 16x15 features coffered ceilings, luxury bath with dual vanities, new soaker tub, separate shower w/custom tile surround & custom glass enclosure & large walk in closets with custom shelving. The entire home has been thoughtfully updated, including a remodeled split staircase, fresh paint throughout, beautifully updated bathrooms, a brand-new deck, new sidewalks, landscape curbing, and newly planted trees that enhance the property's curb appeal. Inside, you'll appreciate the natural light & abundance of closet space and storage throughout the home. The stunning kitchen is designed for both everyday living and entertaining with 42" Amish custom-built cabinetry, a newer tile backsplash, stainless steel appliances, double wall ovens, a large center island, walk-in pantry, and new luxury vinyl plank flooring throughout the main level. The spacious main-floor laundry room offers convenient access to the new deck. The living room is filled with natural light from the triple bay window & features a cozy electric fireplace. Upstairs, you'll find four additional generously sized bedrooms all with large closets and a full bath, providing plenty of room for family or guests and a cozy sitting area. The walk-out lower level includes a full bathroom, french doors to your huge patio, 4 egress windows, completely framed in & some electric has been ran & is ready for your finishing touches, offering endless possibilities for additional living space, a recreation room, home gym, or guest suite. Other features include 3 car garage is finished with insulated garage doors & dual geothermal units & newly paved road. Located on a quiet 5 acres with an above ground pool & shared laked tucked away in your back yard. Just 12 minutes from I-70 in Warrenton, this exceptional property offers peaceful country living with an easy commute to both St. Louis and Columbia. This move-in-ready home truly has the space, updates, and setting you've been looking for!
- Listing Status:
- Active
- Date Added:
- July 16, 2026
- Data Last Updated:
- August 12, 2026 at 1:18AM
- Listing Office:
- Main St. Real Estate : 636-456-1111
- MLS ID:
- 26043088

- General: Entry Steps/Stairs
- Style: ContemporaryCraftsmanPatioTraditional
- Other Structures: Covered
- Pool: Above GroundOutdoor PoolPrivate
- Parking: AttachedCoveredParking spaces: 9
- Windows: Bay Window(s)Insulated WindowsTilt-In Windows
- General: ConcreteFrameVinyl SidingOne and One HalfPermanent
- Road/Access: Private Road
- HOA Amenities: Maintenance Parking/RoadsCommon Area Maintenance300.0Annually
- Originating MLS: maris2
- School District: Warren Co. R-III
- County: Warren
- Zoning: Sec 16 TWP 46N R2WPT SW 1/4 PT SE 1/4 SW 1/410-16.0-0-00-005.041.000
- Utilities: Electricity Connected220 Volts
- Water: Well
- Sewer: Septic Tank
- Source: maris2
- Ownership: Private
This listing courtesy of Main St. Real Estate
Monthly Payment
- Principal & Interest $
- Property Taxes $
- Home Insurance $
- VA Funding Fee $