24120 Arlene Lane, Warrenton, MO 63383
- 4 beds |
- 3 baths |
- 2,700 sqft
 Single-Family Home
  Built in 2024
  6.67acre lot
 —— car garage
  $231/sqft
  Listed 21 days ago
Property Description
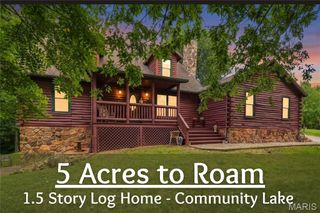
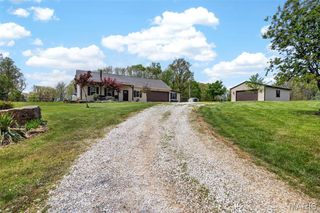
Discover the perfect blend of country living, modern comfort, and incredible workspace in this custom stick-built 1.5 story, privately situated on 6.67 secluded acres. This impressive 60x80 property features a spacious residence, oversized three-bay garage, wraparound porch, and room for everyone. The 30x60 main-level living area offers an open, functional layout with two bedrooms and two full bathrooms. The primary suite features two large walk-in closets, a double vanity, and an impressive double walk-in shower. The kitchen is beautifully appointed with custom-built cabinetry and a hidden walk-in pantry. A second bedroom and full bathroom complete the main level. Upstairs, the 30x30 loft includes an open family room, two additional bedrooms, and a third full bathroom. A large storage area provides abundant space and is spacious enough for a home theater, game room, or additional recreational area. Cat6 cable ran throughout the house for high speed internet and two HVAC/AC units to keep a place this size cozy year round! The 50x60 three-bay garage is a dream for car enthusiasts, hobbyists, or business owners. It features 18-foot ceilings, two 10x12 overhead doors, one 16x12 overhead door, and two reinforced 6-inch concrete pads designed to accommodate vehicle lifts. The home and garage each have their own separate electrical panel for added convenience. Radiant heated floors have also been installed and simply need to be connected. Outside, relax and enjoy the peaceful surroundings from the expansive wraparound porch. No neighbors in sight! Unless you consider the deer and turkey that roam in your front yard! The property also includes a separate septic cleanout for an RV hookup. Offering privacy, versatility, and exceptional indoor and outdoor space, this one-of-a-kind property is ready to welcome you home.
- Listing Status:
- Pending
- Date Added:
- July 29, 2026
- Data Last Updated:
- August 12, 2026 at 12:19AM
- Listing Office:
- Main St. Real Estate : 636-456-1111
- MLS ID:
- 26046708

- General: Breakfast BarCeiling Fan(s)Custom CabinetryDouble VanityGranite CountersHigh CeilingsHigh Speed InternetKitchen IslandOpen FloorplanMaster DownstairsRecessed LightingSeparate DiningSeparate ShowerSmart ThermostatStorageTwo Story Entrance FoyerWalk-In Closet(s)Walk-In PantryWorkshop/Hobby Area
- Appliances: Stainless Steel Appliance(s)DishwasherDisposalMicrowave
- Laundry: Main Level
- Flooring: Concrete
- A/C: Central AirElectric
- Heating: Electric
- General: No Step EntryPrivate YardRV Hookup
- Style: Contemporary
- Other Structures: Wrap AroundCovered
- Roofing: Metal
- General: Blown-In InsulationConcreteFrameMetal SidingOne and One HalfSlab
- Originating MLS: maris2
- School District: Warren Co. R-III
- County: Warren
- Zoning: 09-12.0-0-00-020.003.000
- Utilities: Cable ConnectedElectricity ConnectedWater Connected220 VoltsOther
- Water: Public
- Sewer: Lagoon
- Source: maris2
- Ownership: Private
This listing courtesy of Main St. Real Estate
Monthly Payment
- Principal & Interest $
- Property Taxes $
- Home Insurance $
- VA Funding Fee $