24990 Savannah Place, Warrenton, MO 63383
- 3 beds |
- 2 baths |
- 1,500 sqft
 Single-Family Home
  Built in 2020
  3acre lot
 3 car garage
  $293/sqft
  Listed 1 month ago
Property Description
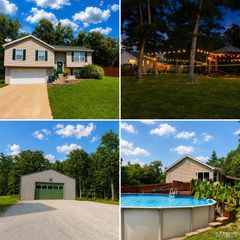
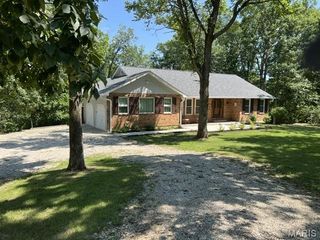
Welcome home to peaceful country living! Nestled on 3 private unrestricted acres at the end of a quiet private road, this beautiful 1,500 sq. ft. ranch offers the perfect blend of comfort, functionality, and room to grow. This home has just been completely repainted on the inside and is move in ready. Step inside to an inviting open-concept floor plan featuring a spacious living room with soaring vaulted ceilings and a cozy electric fireplace—perfect for relaxing or entertaining. The kitchen overlooks the living area and offers abundant cabinetry, a convenient breakfast bar, and includes the range/oven, microwave, and dishwasher, making it move-in ready. The thoughtfully designed main level features three generously sized bedrooms and two full bathrooms, along with a conveniently located main-floor laundry room just off the oversized three-car garage. The insulated, finished garage provides plenty of space for vehicles, hobbies, and additional storage. The walk-out lower level offers endless possibilities with a mostly completed full bathroom requiring only a few finishing touches, and a wide-open layout ready for your personal design—ideal for additional living space, recreation, or guest quarters. If you've been searching for privacy, space, and a home with room to expand, this property checks all the boxes. Enjoy the tranquility of country living while still being within easy reach of nearby amenities. Don't miss this incredible opportunity to make this private retreat your own!
- Listing Status:
- Active
- Date Added:
- August 6, 2026
- Data Last Updated:
- September 26, 2026 at 7:16AM
- Listing Office:
- Main St. Real Estate : 636-456-1111
- MLS ID:
- 26047274

- Style: RanchTraditional
- Other Structures: Front PorchDeckCovered
- Parking: AttachedConcreteDrivewayGarageGarage Faces FrontGravelInside EntranceParking spaces: 4
- Roofing: Shingle
- Windows: Insulated WindowsTilt-In Windows
- General: ConcreteOneConcrete Perimeter
- Road/Access: Private Road
- Originating MLS: maris2
- School District: Warren Co. R-III
- County: Warren
- Zoning: SEC 34 TWP 47 NORTH RANGE 3 WEST PT SE1/4 NW1/406-34.0-0-00-009.007.000
- View: Rural
- Fencing: None
- Utilities: Electricity AvailableSingle Phase
- Water: Well
- Sewer: LagoonSeptic Tank
- Source: maris2
- Ownership: Private
This listing courtesy of Main St. Real Estate
Monthly Payment
- Principal & Interest $
- Property Taxes $
- Home Insurance $
- VA Funding Fee $