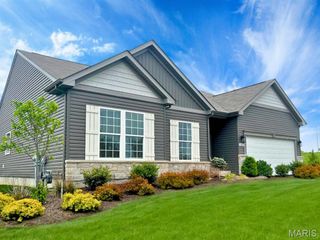
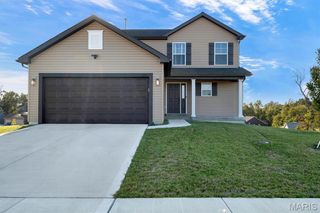
29538 Walnut Valley Lane, Warrenton, MO 63390
- 3 beds |
- 3 baths |
- 1,854 sqft
 Single-Family Home
 Built in 2024
 10,367sqft lot
 2 car garage
 $210/sqft
 Listed 28 days ago
Property Description
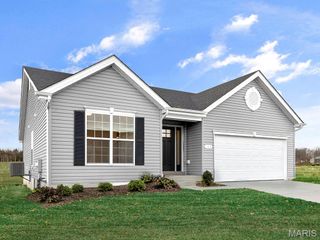
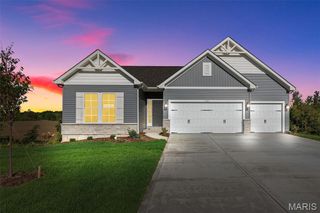
Pond views and a brand-new home—what a lovely combination! This move-in-ready walkout ranch offers 3 bedrooms, 3 full baths and an open layout made for easy living. Vaulted ceilings bring an airy feel to the kitchen, breakfast area and family room, while the kitchen shines with 42-inch cabinets, quartz countertops and stainless steel appliances. The spacious primary suite feels like a retreat, with a coffered ceiling, large walk-in closet and a luxury bath featuring double adult-height sinks, a separate tub and shower. Two additional spacious bedrooms, a handy office niche near the bedroom hallway and main-floor laundry add everyday convenience. Downstairs, the walkout basement includes the third full bath and offers room to make the space your own. The 2-car garage has an appreciated bonus: an 8-foot door for extra clearance. Enjoy the pond view, then head out with easy access to I-70, shopping, dining and entertainment in this fast-growing area. Brand new, beautifully upgraded and ready for you—come see it! MOVE IN READY!
- Listing Status:
- Active
- Date Added:
- October 15, 2026
- Data Last Updated:
- November 10, 2026 at 7:18AM
- Listing Office:
- ReeceNichols Real Estate : 636-537-0300
- MLS ID:
- 26063928

- Style: RanchTraditional
- General: Vinyl SidingOneConcrete Perimeter
- HOA Amenities: Common Area Maintenance150.0Annually
- Originating MLS: maris2
- School District: Warren Co. R-III
- County: Warren
- Zoning: 05-15.0-0-00-009.141.000
- View: Pond
- Utilities: Cable AvailableElectricity ConnectedNatural Gas ConnectedPhone AvailableSewer ConnectedUnderground UtilitiesWater Connected220 Volts
- Water: Public
- Sewer: Public Sewer
- Source: maris2
This listing courtesy of ReeceNichols Real Estate
Monthly Payment
- Principal & Interest $
- Property Taxes $
- Home Insurance $
- VA Funding Fee $