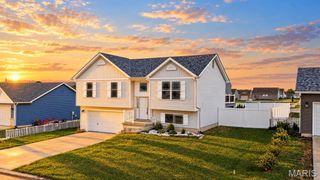
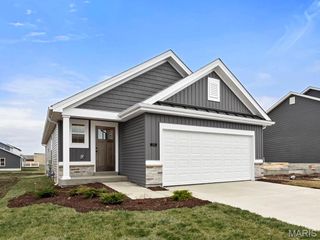
513 Steinhagen Road, Warrenton, MO 63383
- 3 beds |
- 2 baths |
- 1,188 sqft
 Single-Family Home
 Built in 2005
 9,757sqft lot
 2 car garage
 $215/sqft
 Listed 27 days ago
Property Description
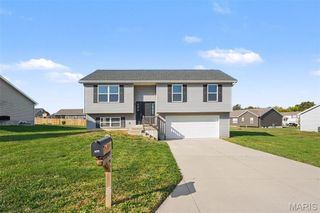
Welcome home to this inviting 3-bedroom, 2-bath split-foyer home in Warrenton! The open-concept living area offers a comfortable flow for everyday living and entertaining, with a dining area conveniently located next to the sliding glass doors that lead to a large deck—perfect for outdoor dining, relaxing, and enjoying the spacious backyard. The huge, fully fenced backyard provides plenty of room for pets, play, gardening, and gatherings. The walkout lower level offers excellent potential for additional living space and is ready for your finishing touches! Featuring a laundry area, rough-in plumbing for a future bathroom, and direct access to the backyard, this space offers flexibility to fit your needs. An oversized two-car garage provides plenty of room for vehicles, storage, and more. Enjoy a convenient location just two minutes from I-70, ideally situated between St. Louis and Columbia for an easy commute in either direction. With a functional floor plan, generous outdoor space, and room to make it your own, this home is one you won’t want to miss!
- Listing Status:
- Active
- Date Added:
- October 15, 2026
- Data Last Updated:
- November 10, 2026 at 12:18PM
- Listing Office:
- Main St. Real Estate : 636-456-1111
- MLS ID:
- 26065064

- General: Entry Steps/StairsLightingPrivate EntrancePrivate YardRain Gutters
- Style: Split Level
- Other Structures: Front PorchDeckPatioCovered
- Parking: AttachedDrivewayGarageGarage Door OpenerGarage Faces FrontInside EntranceOversizedPrivateParking spaces: 2
- Roofing: Shingle
- Windows: Insulated WindowsTilt-In Windows
- General: ConcreteFrameVinyl SidingMulti/SplitConcrete PerimeterPermanent
- Road/Access: City Street
- Originating MLS: maris2
- School District: Warren Co. R-III
- County: Warren
- Zoning: LOT 7 EDWARD POLSTERS ADD TO COLLEGE HEIGHTS05-21.0-4-10-011.002.000
- View: Neighborhood
- Fencing: Back YardWood
- Utilities: Electricity Connected220 Volts
- Water: Public
- Sewer: Public Sewer
- Source: maris2
- Ownership: Private
This listing courtesy of Main St. Real Estate
Monthly Payment
- Principal & Interest $
- Property Taxes $
- Home Insurance $
- VA Funding Fee $