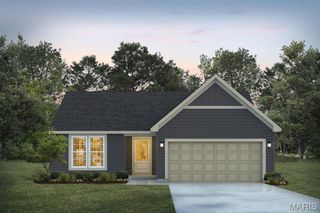

621 Johannaber Street, Warrenton, MO 63383
- 3 beds |
- 2 baths |
- 1,100 sqft
 Single-Family Home
  Built in 2018
  7,797sqft lot
 2 car garage
  $227/sqft
  Listed 1 month ago
Property Description
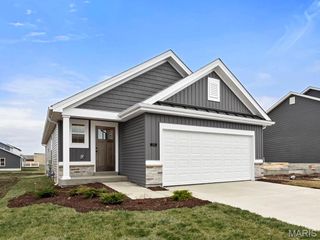
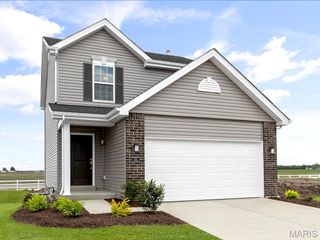
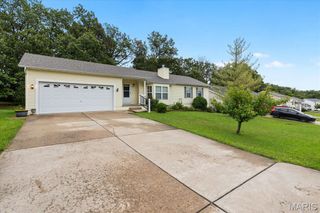
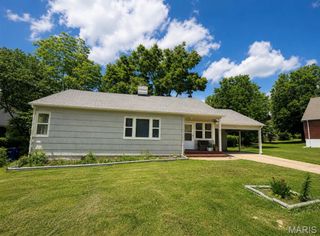
Welcome to this beautifully designed ranch home offering modern comfort, thoughtful finishes, and room to grow! The open-concept floor plan creates an inviting space where the kitchen flows effortlessly into the main living area, making everyday living and entertaining a breeze. The kitchen features granite countertops, 42-inch soft-close cabinetry, a deep undermount sink, and abundant workspace. The spacious primary suite includes a private ensuite bath, while convenient main-floor laundry adds to the home's practical design. Durable laminate flooring extends throughout the main living areas, with ceramic tile in both bathrooms for easy maintenance and timeless appeal. The unfinished lower level offers endless possibilities with a full bath rough-in, oversized windows that provide natural light, and ample space to customize for additional living areas, a recreation room, home office, or workshop. Outside, the backyard is ready for your personal touch, providing plenty of room to create the outdoor retreat you've always envisioned. Ideally located near schools, shopping, dining, and everyday conveniences, this move-in-ready home combines quality finishes, functionality, and future potential—all in one exceptional package. Come visit this charmer in the heart of Warrenton,MO.
- Listing Status:
- Pending
- Date Added:
- July 9, 2026
- Data Last Updated:
- August 12, 2026 at 12:19AM
- Listing Office:
- Berkshire Hathaway HomeServices Select Properties : 636-720-1100
- MLS ID:
- 26039988

- General: Ceiling Fan(s)Double VanityGranite CountersOpen FloorplanSee Remarks
- Appliances: Stainless Steel Appliance(s)DishwasherDisposalMicrowaveElectric OvenElectric RangeRefrigeratorWasher/DryerElectric Water HeaterWater Softener Rented
- Laundry: Main LevelWasher Hookup
- Basement: 8 ft + PourConcreteDaylightDaylight/LookoutFullRoughed-In BathSump PumpUnfinished
- Flooring: CarpetCeramic TileLaminate
- A/C: Ceiling Fan(s)Central AirElectric
- Heating: Electric
- Style: ContemporaryRanch
- Other Structures: Front Porch
- Parking: AttachedGarageGarage Door OpenerOff Street
- Roofing: Shingle
- Windows: Insulated WindowsTilt-In WindowsWindow Treatments
- General: FrameVinyl SidingOneConcrete Perimeter
- Road/Access: City Street
- Originating MLS: maris2
- School District: Warren Co. R-III
- County: Warren
- Zoning: 05-28.0-4-10-005.000.000
- Utilities: Cable AvailableElectricity AvailablePhone AvailableWater Available220 Volts
- Water: Public
- Sewer: Public Sewer
- Source: maris2
- Ownership: Private
This listing courtesy of Berkshire Hathaway HomeServices Select Properties
Monthly Payment
- Principal & Interest $
- Property Taxes $
- Home Insurance $
- VA Funding Fee $