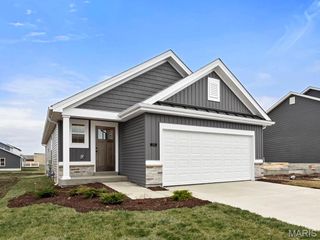
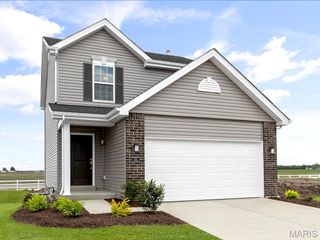
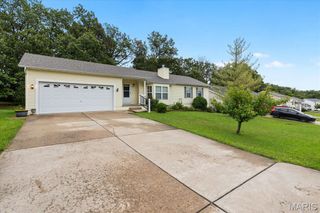
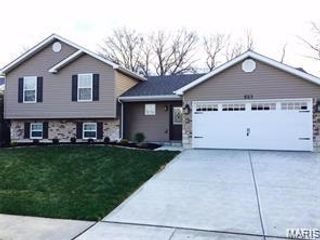
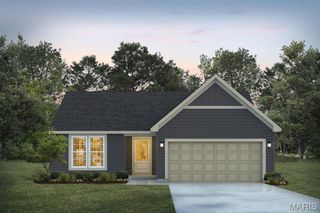

807 Navajo Trail, Warrenton, MO 63383
- 3 beds |
- 2 baths |
- 1,120 sqft
 Single-Family Home
  Built in 2019
  0.29acre lot
 2 car garage
  $232/sqft
  Listed 24 days ago
Property Description
Welcome home to this adorable three-bedroom, two-bath home featuring fresh paint throughout and brand-new carpet in all three bedrooms! The bright and inviting great room offers vaulted ceilings and decorative plant shelves, creating an open and spacious feel. The kitchen features recessed lighting, a convenient pantry, and plenty of space for everyday living and entertaining. A coat closet near the entry provides additional storage. The generously sized primary bedroom includes a private full bath, while the two additional bedrooms also offer comfortable living space. The walkout basement includes a bathroom rough-in and provides wonderful potential for future finished living space. An attached two-car garage completes the home’s functional layout. Situated on a .35-acre lot, this property offers a unique sense of openness and added separation that is difficult to find within a subdivision. With the subdivision-owned mailbox area, city-owned water-tower property, and additional school district-owned land located behind the home, there are no residential homes immediately behind the property—providing a more open backdrop without another backyard directly overlooking yours. Conveniently located within walking distance of Warrior Ridge Elementary, Warrenton High School, the Warrenton Pool Park, dog park, and library, this freshly updated and move-in-ready home offers comfort, convenience, and an excellent location!
- Listing Status:
- Pending
- Date Added:
- July 24, 2026
- Data Last Updated:
- August 12, 2026 at 12:19AM
- Listing Office:
- Main St. Real Estate : 636-456-1111
- MLS ID:
- 26046000

- General: Ceiling Fan(s)Eat-in KitchenHigh Speed InternetKitchen/Dining Room ComboLaminate CountersOpen FloorplanPantryRecessed LightingVaulted Ceiling(s)
- Appliances: MicrowaveElectric Range
- Basement: ConcreteFullRoughed-In BathSump PumpUnfinishedWalk-Out Access
- Flooring: CarpetVinyl
- A/C: Ceiling Fan(s)Central AirElectric
- Heating: ElectricForced Air
- Fireplace: Fireplaces: 0
- Style: Ranch
- Other Structures: Front PorchPatio
- Parking: AttachedConcreteDrivewayGarageGarage Door OpenerGarage Faces FrontParking spaces: 2
- Roofing: Architectural Shingle
- Windows: Tilt-In Windows
- General: Vinyl SidingOneConcrete Perimeter
- Road/Access: City Street
- HOA Amenities: 0.0
- Originating MLS: maris2
- School District: Warren Co. R-III
- County: Warren
- Zoning: Lot 51 ABC & D Villages of Warrior Ridge05-33.0-0-00-001.151.000
- Fencing: None
- Utilities: Cable AvailableElectricity ConnectedPhone AvailableSewer ConnectedWater ConnectedSingle Phase
- Water: Public
- Sewer: Public Sewer
- Source: maris2
- Ownership: Private
This listing courtesy of Main St. Real Estate
Monthly Payment
- Principal & Interest $
- Property Taxes $
- Home Insurance $
- VA Funding Fee $