829 Warrior Ridge Drive, Warrenton, MO 63383
- 3 beds |
- 2 baths |
- 1,268 sqft
 Single-Family Home
  Built in 2019
  8,538sqft lot
 2 car garage
  $221/sqft
  Listed 1 month ago
Property Description
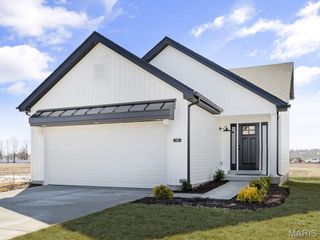
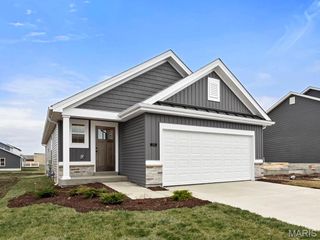
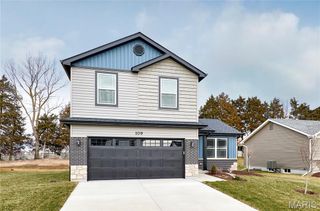
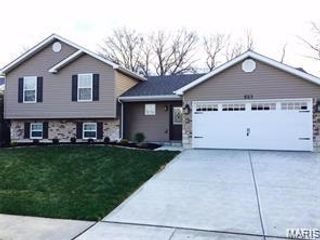
Charming Ranch with Modern Farmhouse Style! The front exterior showcases the popular black-and-white farmhouse look, giving this home incredible curb appeal. Inside, you’ll love the open floor plan with vaulted ceilings, easy-care laminate flooring, and a gorgeous kitchen featuring soft-close white cabinetry, granite countertops, and a walk-in pantry. Main-floor laundry adds convenience, and the level backyard is perfect for outdoor enjoyment. The lower level offers an egress window for a potential 4th bedroom plus a rough-in for an additional bath, making future expansion easy. Located within walking distance to schools, this home blends style and functionality. Passed occupancy inspection to be provided for buyer's piece of mind.
- Listing Status:
- Pending
- Date Added:
- July 7, 2026
- Data Last Updated:
- August 12, 2026 at 1:18AM
- Listing Office:
- Coldwell Banker Realty - Gundaker : 636-561-1000
- MLS ID:
- 25081330

- General: Breakfast RoomCustom CabinetryGranite CountersHigh Speed InternetKitchen/Dining Room ComboOpen FloorplanPantrySolid Surface Countertop(s)Vaulted Ceiling(s)
- Appliances: Stainless Steel Appliance(s)DishwasherDisposalMicrowaveElectric Range
- Laundry: Main Level
- Basement: Egress WindowFullRoughed-In BathSump Pump
- Flooring: LaminateLinoleum
- A/C: Ceiling Fan(s)Central Air
- Heating: ElectricForced Air
- Style: Traditional
- Other Structures: Front PorchPatio
- Parking: AttachedGarageGarage Faces FrontOversizedStorageParking spaces: 2
- Roofing: Architectural Shingle
- Windows: BlindsDouble Pane WindowsInsulated WindowsWood Frames
- General: FrameVinyl SidingOneConcrete Perimeter
- Road/Access: City Street
- HOA Amenities: Maintenance Grounds130.0Annually
- Originating MLS: maris2
- School District: Warren Co. R-III
- County: Warren
- Zoning: 05-33.0-0-00-001.109.000
- Utilities: Electricity ConnectedSewer ConnectedUnderground UtilitiesWater ConnectedOther
- Water: Public
- Sewer: Public Sewer
- Source: maris2
- Ownership: Private
This listing courtesy of Coldwell Banker Realty - Gundaker
Monthly Payment
- Principal & Interest $
- Property Taxes $
- Home Insurance $
- VA Funding Fee $