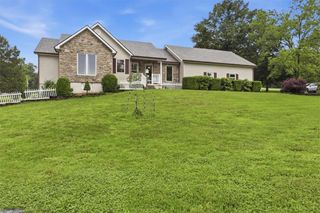
11045 Foothills Lane, Warsaw, MO 65355
- 3 beds |
- 4 baths |
- 2,963 sqft
 Single-Family Home
  Built in 2006
  2.21acre lot
 3 car garage
  $135/sqft
  Listed 11 days ago
Property Description
Experience one of the most breathtaking, year-round views of Truman Lake from this move-in ready home just outside Warsaw, MO. Situated on just over 2 acres, this rare property combines panoramic lake views, privacy, and just under 3,000 finished square feet… an exceptional combination that's hard to find. The open-concept living space was designed to capture the incredible scenery, with expansive windows that fill the living, dining, and kitchen areas with natural light and showcase the lake in every season. Two main-level bedrooms each feature private en-suite bathrooms. The finished walkout lower level offers a spacious second living area, an additional bedroom and a full bathroom, providing flexible space for guests, a home office, recreation, or hobbies. The wooded lakeside setting and mature trees create a peaceful, secluded atmosphere, while three garage spaces and abundant parking provide room for vehicles, boats, and lake toys. The home is all electric, fully turnkey, and ready for immediate enjoyment. A rented marina boat slip is available to transfer to the new owner if desired, and for those ready to embrace lake life from day one, the current boat lift and boat are also available for purchase separately at closing. Opportunities to own a property offering this level of privacy, acreage, move-in-ready condition, and truly breathtaking year-round Truman Lake views are few and far between.
- Listing Status:
- Active
- Data Last Updated:
- July 7, 2026 at 2:18AM
- Listing Office:
- INTEGRITY HOME TEAM : 573-492-2600
- Listing Agent:
- ANGIE SEATON : 660-525-0702
- MLS ID:
- 2628242
- Other Structures: DeckScreened
- Parking: AttachedGarage Door OpenerGarage Faces Front
- Roofing: Metal
- Windows: Window Coverings
- General: Split Entry
- Road/Access: Gravel
- HOA Amenities: Street350.0Annually
- Originating MLS: hmls
- School District: Warsaw
- County: Benton
- Zoning: L 44-45-46 BLK. 68 PLAT 12 BENT TREE HARBOR134017003002049000
- Water: PrivateWell
- Sewer: Private SewerSeptic Tank
- Source: hmls
- Ownership: Private
This listing courtesy of ANGIE SEATON , INTEGRITY HOME TEAM
Monthly Payment
- Principal & Interest $
- Property Taxes $
- Home Insurance $
- VA Funding Fee $