19373 Lake Rockhill Road, Warsaw, MO 65355
- 3 beds |
- 3 baths |
- 2,881 sqft
 Single-Family Home
  Built in 2013
  1.4acre lot
 3 car garage
  $187/sqft
  Listed 1 month ago
Property Description
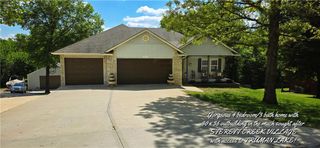
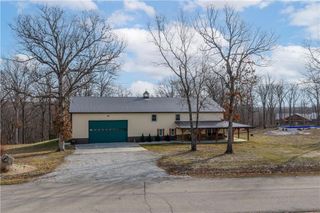
Experience lakefront living in this well-appointed 3-bedroom, 3-bath residence situated on a spacious waterfront lot with panoramic water and sunset views. Designed with comfort and entertaining in mind, the open-concept floor plan features abundant natural light, wood flooring, concrete board siding, and a generously sized lower-level family room offering additional gathering space. The living room, kitchen, dining area, and primary suite all capture scenic lake views, creating a seamless connection to the surrounding landscape. Outdoor living is enhanced by a covered deck and lakeside patio, providing inviting spaces to relax, entertain, or enjoy the peaceful waterfront setting. Additional features include a 2-car attached garage on the main level along with a separate lower-level garage ideal for lake storage, workshop space, or recreational equipment. Conveniently located north of Warsaw with quick access to Highway 65, this property combines quality finishes, functional design, and a desirable lakefront location. Schedule your private tour today!
- Listing Status:
- Active
- Data Last Updated:
- July 7, 2026 at 2:18AM
- Listing Office:
- RE/MAX Central : 660-584-5557
- Listing Agent:
- Rhonda Boedeker : 660-909-4066
- MLS ID:
- 2620673
- General: Sat Dish Allowed
- Style: Traditional
- Other Structures: Deck- CoveredCovered PatioPatio
- Parking: AttachedBasementGarage Door OpenerOff Street
- Roofing: Composition
- Windows: Thermal Windows
- General: Ranch
- Road/Access: Gravel
- HOA Amenities: 440.0Annually
- Originating MLS: hmls
- School District: Warsaw
- County: Benton
- Zoning: 11502100000000201111-5.0-21-000-000-002.011
- Fencing: PartialWood
- Water: Well
- Sewer: Septic Tank
- Source: hmls
- Ownership: Private
This listing courtesy of Rhonda Boedeker , RE/MAX Central
Monthly Payment
- Principal & Interest $
- Property Taxes $
- Home Insurance $
- VA Funding Fee $