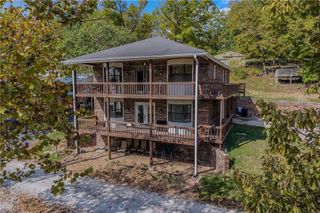
28251 Shore Road, Warsaw, MO 65355
- 3 beds |
- 3 baths |
- 2,200 sqft
 Single-Family Home
  Built in 2017
  0.54acre lot
 4 car garage
  $234/sqft
  Listed 1 month ago
Property Description
Lake-view property featuring a main residence(28251 Shore Rd), guest house(28243 Shore Rd.), finished heated metal building, greenhouse, storage building, plus 2, two-vehicle carports, and a single vehicle carport in a lake community with access to a community boat dock & boat launch. The ranch-style main home offers a full finished walkout basement, open-concept living area, large windows with lake views, granite countertops, custom cabinetry, stainless steel appliances, & main-level laundry. The main level includes two bedrooms & two full bathrooms, including a primary suite with deck access & walk-in closet. The lower level walk out basement provides additional living space with a second kitchen/bar area, third bedroom, full bathroom, & utility/storage space. Outdoor features include upper & lower entertaining areas, patio, outdoor kitchen, firepit, & multiple lake-view seating areas. Additional improvements include a finished, heated 24x32 metal building with flexible-use space, greenhouse, storage building, & carports. The guest house includes 1 bedroom, 1 bathroom, living room, kitchen, wraparound deck, carport & beautiful lake views. A partial basement offers more storage. Community boat dock & launch access are located nearby. *New Septic system 2022, & Whole house generator Additional Guest Home Information: 529 Sq Ft Finished, 778 sq ft Adjusted, 1 bedroom, 1 bathroom, Living Rm., Kitchen. Built in 1950. Updated in 2025. 0.22 acres, Parcel ID 152003001005044000
- Listing Status:
- Active
- Data Last Updated:
- July 7, 2026 at 2:18AM
- Listing Office:
- RE/MAX Central : 660-584-5557
- Listing Agent:
- Rhonda Boedeker : 660-909-4066
- MLS ID:
- 2621209
- General: Fire PitOutdoor Kitchen
- Style: Traditional
- Other Structures: GreenhouseGuest HouseOutbuildingShed(s)Deck- CoveredDeckCovered PatioPatio
- Parking: CarportDetachedOff Street
- Roofing: CompositionMetal
- Windows: Thermal Windows
- General: Ranch
- Road/Access: GravelPaved
- HOA Amenities: Boat DockOtherOtherStreetWater200.0Annually
- Originating MLS: hmls
- School District: Warsaw
- County: Benton
- Zoning: Warranty Deeds (2) to Convey152003001005043000
- Water: OtherWell
- Sewer: Private SewerSeptic Tank
- Source: hmls
- Ownership: Private
This listing courtesy of Rhonda Boedeker , RE/MAX Central
Monthly Payment
- Principal & Interest $
- Property Taxes $
- Home Insurance $
- VA Funding Fee $