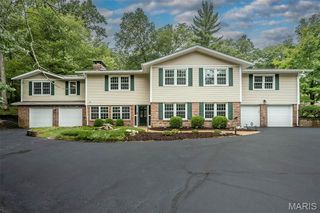
1670 Bennett Avenue, Warson Woods, MO 63122
- 5 beds |
- 4 baths |
- 3,472 sqft
 Single-Family Home
  Built in 1958
  0.49acre lot
 2 car garage
  $245/sqft
  Listed 1 day ago
Property Description
Total Rehab - Thoughtfully redesigned spacious ranch home in sought-after Warson Woods. Sits on a double lot. 5 Bedrooms/3.5 Baths/ 2000 sq. ft. on main level with 1500 sq.ft. in LL; easy entry, one step to enter from the front door or from the garage. The new design has main floor laundry & open floor plan to appeal to today's buyers. Completely new kitchen and baths with 3 Beds/2.5 baths on main level. Finished basement with 2 bedrooms/1 bath and spacious family room living area. "Like new" home: Read the long list of all new items and features when you visit. For example: New electrical service, new plumbing fixtures, new duct work, new roof/gutters/soffits & fascia -- plus so much more. Beautifully done. Situated in a friendly community with a community pool, parks, tennis/pickleball/basketball courts and restaurants & shopping nearby. Lots of neighborhood activities. Next up is the Warson Woods Fall Festival!
- Listing Status:
- Active
- Date Added:
- September 24, 2026
- Data Last Updated:
- September 26, 2026 at 7:16AM
- Listing Office:
- Three Doors LLC : 314-571-9225
- MLS ID:
- 26061662

- Style: Ranch
- Other Structures: Front PorchPatio
- Pool: CommunityDiving Board
- Parking: AsphaltAttachedDrivewayElectric Vehicle Charging Station(s)GarageGarage Faces FrontOff StreetParking spaces: 2
- Roofing: Architectural Shingle
- General: BrickOneConcrete Perimeter
- Originating MLS: maris2
- School District: Webster Groves
- County: St. Louis
- Zoning: 21M-32-0848
- Utilities: Cable AvailableElectricity ConnectedNatural Gas ConnectedSewer ConnectedWater ConnectedAmeren
- Water: Public
- Sewer: Public Sewer
- Source: maris2
- Ownership: Private
This listing courtesy of Three Doors LLC
Monthly Payment
- Principal & Interest $
- Property Taxes $
- Home Insurance $
- VA Funding Fee $

 New - 2 days ago