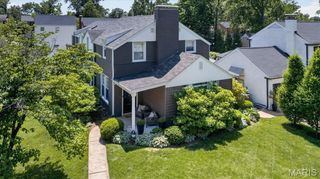
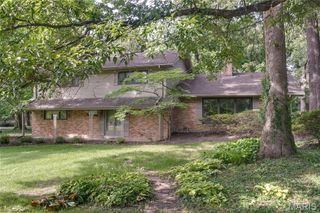
410 Monaco Drive, Warson Woods, MO 63122
- 3 beds |
- 4 baths |
- 3,748 sqft
 Single-Family Home
  Built in 1962
  0.42acre lot
 2 car garage
  $264/sqft
  Listed 7 days ago
Property Description
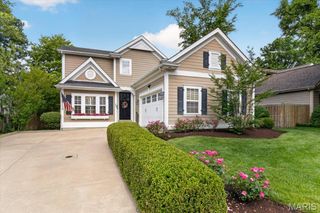
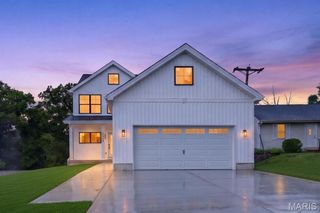
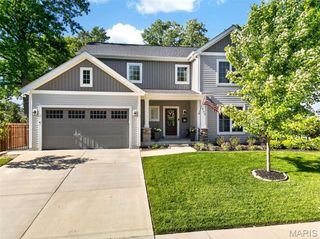
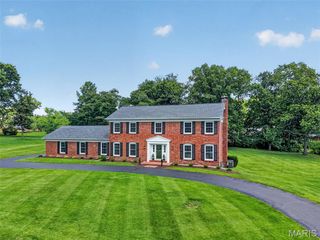
Welcome to this impeccably renovated home, thoughtfully designed for all stages of life. With chic custom finishes & attention to detail, this property is a true showstopper. The main floor features 3 bedrooms, 2.5 bathrooms, & seamless transitions between the dining room, family room, kitchen, & outdoor living space. Natural light streams through floor-to-ceiling windows, while the finished 1,515 sq ft basement offers a guest sleeping area along with a full bathroom, space for play or a gym, & abundant storage. Ideal for entertaining, the outdoor area boasts a gas fireplace, TV & grill hookups, & ample room for dining & lounging, surrounded by new landscaping & a spacious side yard. Located on a cul-de-sac in the Kirkwood school district, the home showcases marble flooring in the bathrooms, custom cabinetry, sophisticated trim, & modern updates like new HVAC systems, water heaters, windows, lighting, & Hardie board siding. Stylish & functional, this dream home awaits! The neighborhood features 3 neighborhood parks, tennis/pickleball and basketball courts, and a swimming pool and swim club that you can join and get to know the neighbors! Close to many great restaurants, grocery stores, pet stores and more!!
- Listing Status:
- Pending
- Date Added:
- July 16, 2026
- Data Last Updated:
- July 22, 2026 at 7:19AM
- Listing Office:
- Compass Realty Group : 314-347-1658
- MLS ID:
- 26044782

- General: Separate DiningOpen FloorplanVaulted Ceiling(s)BarKitchen IslandCustom CabinetryEat-in KitchenSolid Surface Countertop(s)TubEntrance Foyer
- Appliances: DishwasherDisposalDryerRefrigeratorWasherGas Water Heater
- Laundry: Main Level
- Basement: 8 ft + PourBathroomFullPartially Finished
- A/C: Central AirElectric
- Heating: Forced AirNatural Gas
- Fireplace: Recreation RoomBasementFamily RoomOtherKitchenFireplaceFireplaces: 3
- General: Lighting
- Style: TraditionalRanch
- Other Structures: Front PorchPatioCovered
- Parking: AttachedGarageGarage Door OpenerParking spaces: 2
- General: BrickFiber CementOne
- Road/Access: Asphalt
- Originating MLS: maris2
- School District: Kirkwood R-VII
- County: St. Louis
- Zoning: 21M-22-0061
- Utilities: Natural Gas AvailableAmeren
- Water: Public
- Sewer: Public Sewer
- Source: maris2
This listing courtesy of Compass Realty Group
Monthly Payment
- Principal & Interest $
- Property Taxes $
- Home Insurance $
- VA Funding Fee $