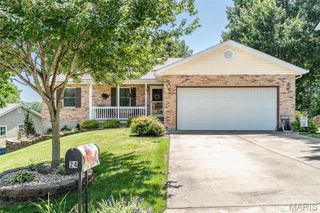
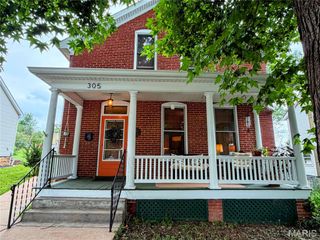
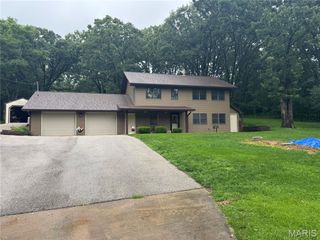
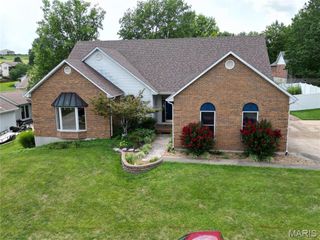
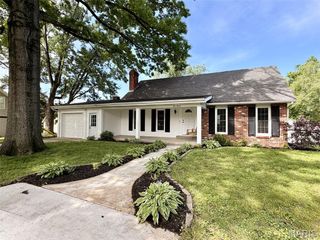
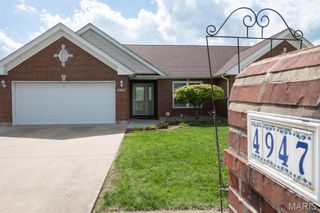
1 TBB Barkley @ The Highlands, Washington, MO 63090
- 3 beds |
- 3 baths |
- 2,237 sqft
 Single-Family Home
  Built in ——
  —— sqft lot
  2 car garage
  $176/sqft
  Listed 8 months ago
Property Description
July Red, White & Blue Sales Event! For a limited time, choose one upgrade from each tier on eligible to-be-built homes, including options such as upgraded kitchen cabinetry, quartz countertops, stainless steel appliances, deluxe owner's bath, 9' first-floor ceilings, upgraded lighting and plumbing fixtures, lower-level bath or walkout, and more. Ask a New Home Specialist for complete details.The Barkley is a stunning to-be-built two-story home that perfectly blends modern design with everyday comfort. Its open-concept layout showcases a sunlit great room and family dining area that flow seamlessly into the spacious kitchen, featuring expansive countertops, a walk-in pantry, and an island—ideal for entertaining or family gatherings. Upstairs, the owner’s suite offers a relaxing retreat with a large walk-in closet and luxurious private bath, conveniently located just steps from the second-floor laundry. The upper level also includes two additional bedrooms, a full bath, and a versatile loft space, with the option to add a fourth bedroom and additional bath to suit your lifestyle. Personalize your Barkley with thoughtful optional upgrades such as a 3-car garage, vaulted owners suite ceilings, cozy fireplace, or bay windows. Every Rolwes Company home features enclosed soffits and fascia, a fully sodded yard, and a landscape package for lasting curb appealImages, remarks or listing shown may reflect optional features that are not standard. Please see your Sales Representative for a complete list of included features and community details.
- Listing Status:
- Active
- Date Added:
- November 16, 2025
- Data Last Updated:
- July 23, 2026 at 7:18AM
- Listing Office:
- Realty Shop : 314-372-0324
- MLS ID:
- 25074850

- Style: CraftsmanTraditional
- Parking: Parking spaces: 2
- General: OtherTwo
- HOA Amenities: Other400.0Annually
- Originating MLS: maris2
- School District: Washington
- County: Franklin
- Utilities: Ameren
- Water: Public
- Sewer: Public Sewer
- Source: maris2
This listing courtesy of Realty Shop
Monthly Payment
- Principal & Interest $
- Property Taxes $
- Home Insurance $
- VA Funding Fee $