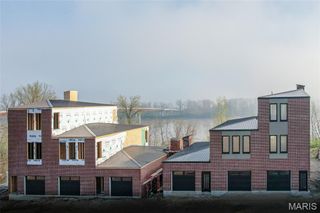
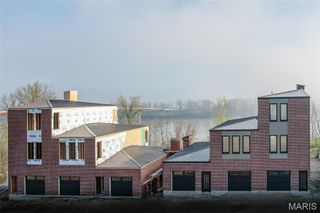
1018 River Bluff Drive, Washington, MO 63090
- 3 beds |
- 4 baths |
- 2,600 sqft
 Town Home
  Built in ——
  —— sqft lot
  2 car garage
  $306/sqft
  Listed 1 month ago
Property Description
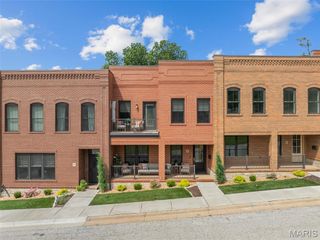
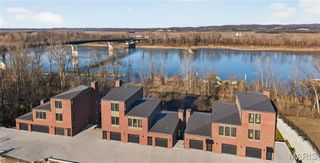
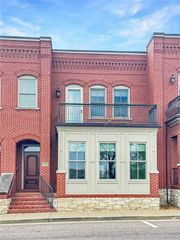
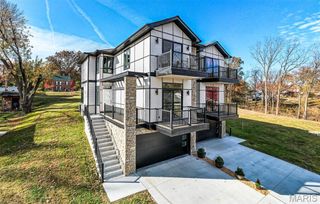
Welcome to The Bluffs at Bassora Place! Where contemporary design meets exceptional craftsmanship. This to-be-built 3 Bedroom 2-story townhome offers an open, light-filled floor plan with premium finishes. It is smart, functional and showcases a seamless living/dining/kitchen design...an entertainer’s dream! The gourmet kitchen includes luminous quartz countertops, tiled backsplash, premium Bosch stainless appliances, center island for casual dining & abundant under-counter cabinets. A well-designed butler’s pantry adds storage- perfect for a coffee station—and cleverly tucks the refrigerator out of sight to maintain a clean, uninterrupted kitchen line. A stunning gas fireplace anchors the main living area, warming the room on cool evenings. Additionally, the main floor houses 2 bedrooms each with their own beautifully tiled bathrooms, and a powder room for your guests. Double doors open to an expansive maintenance-free deck, ideal for outdoor dining or hosting guests. The lighted staircase guides you to the private, luxurious and spacious primary suite that occupies the ENTIRE 2nd floor!! This expansive space features a lavish ensuite that exceeds all expectations with radiant heated floors—imagine stepping onto warm tile on the coldest mornings—along with an exquisitely tiled shower, relaxing soaker tub & double vanity. A thoughtfully designed custom closet system completes the space. The garage houses 2 cars and is equipped with an EV charging station. Upgrades are found throughout including: zoned heating/cooling, engineered hardwood & ceramic tile floors, smart thermostats and Ring doorbells are just a sampling of the exceptional features this home offers. The location adds yet another layer of appeal. Mercy Hospital is nearby, as is historic downtown Washington, dining & shopping. The Missouri River Bridge—your gateway to the region’s celebrated wine country & the Katy Trail—is just moments away. This is more than a residence. It is an invitation to live where exceptional craftsmanship meets modern luxury giving you the opportunity to create a home uniquely your own. Come & discover what awaits you at The Bluffs at Bassora Place.
- Listing Status:
- Active
- Date Added:
- June 12, 2026
- Data Last Updated:
- July 23, 2026 at 5:18AM
- Listing Office:
- Dolan, Realtors : 636-583-5900
- MLS ID:
- 26037188

- General: BalconyLightingPrivate Entrance
- Style: ContemporaryModernTraditional
- Other Structures: CompositeDeck
- Parking: AttachedElectric Vehicle Charging Station(s)GarageGarage Door OpenerParking spaces: 2
- Roofing: Metal
- Windows: Double Pane WindowsInsulated WindowsLow Emissivity WindowsTilt-In WindowsTinted Windows
- General: Blown-In InsulationBrick VeneerDucts Professionally Air-SealedHardiPlank TypeICAT Recessed LightingTwoConcrete PerimeterPermanent
- Road/Access: Concrete
- HOA Amenities: Association ManagementCommon GroundPickleball Court(s)Maintenance GroundsCommon Area MaintenanceManagementRecreational Facilities1500.0Annually
- Originating MLS: maris2
- School District: Washington
- County: Franklin
- Zoning: 10-6-23.0-2-019-009.130
- View: CityNeighborhood
- Utilities: Electricity ConnectedNatural Gas ConnectedSewer ConnectedWater Connected220 Volts
- Water: Public
- Sewer: Public Sewer
- Source: maris2
This listing courtesy of Dolan, Realtors
Monthly Payment
- Principal & Interest $
- Property Taxes $
- Home Insurance $
- VA Funding Fee $