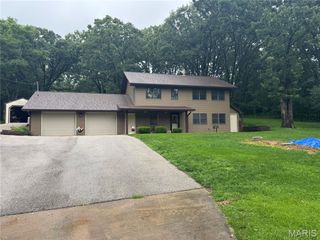
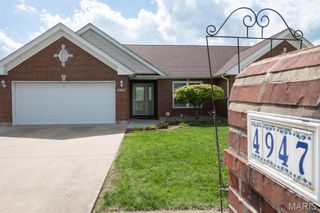
117 Monticello Drive, Washington, MO 63090
- 3 beds |
- 2 baths |
- 2,080 sqft
 Single-Family Home
  Built in 1996
  0.69acre lot
 2 car garage
  $168/sqft
  Listed 28 days ago
Property Description
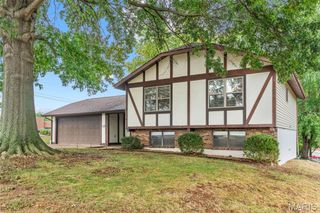
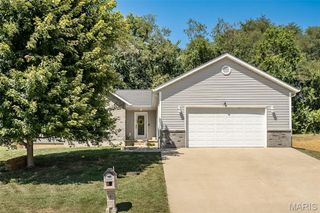
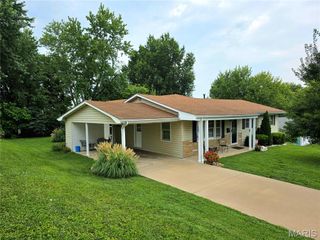
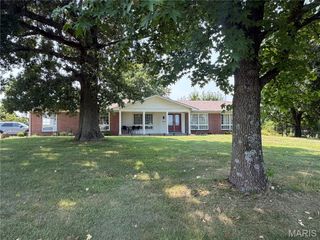
Welcome to this beautiful ranch home nestled on a quiet street in Washington! From the inviting front porch to the spacious, thoughtfully designed interior, this home offers comfortable main-level living with plenty of room to grow. Featuring 3 bedrooms and 2 full baths, the main floor also includes a convenient laundry room and warm hardwood flooring throughout the main living areas. The kitchen offers abundant cabinet space and flows nicely into a separate dining area, perfect for everyday meals or entertaining guests. The walk-out lower level has a finished flex space or craft area, with plenty of unfinished area ready for your vision, offering an excellent opportunity to create additional living space, a recreation area, home office, or whatever best suits your needs. An attached 2-car garage provides convenient parking and storage. New roof and HVAC system installed in 2017! With its quiet setting, inviting curb appeal, functional layout, and exciting lower-level potential, this Washington ranch is ready to welcome you home!
- Listing Status:
- Active
- Date Added:
- August 28, 2026
- Data Last Updated:
- September 26, 2026 at 7:16AM
- Listing Office:
- RE/MAX Today : 636-390-8575
- MLS ID:
- 26055581

- General: Entry Steps/StairsLighting
- Style: RanchTraditional
- Other Structures: None
- Parking: AttachedOff Street
- Roofing: Architectural Shingle
- General: BrickVinyl SidingOneConcrete PerimeterPermanent
- Road/Access: City Street
- Originating MLS: maris2
- School District: Washington
- County: Franklin
- Zoning: 10-7-260-0-024-075000
- Utilities: Cable AvailableElectricity ConnectedNatural Gas ConnectedSewer ConnectedWater ConnectedSingle PhaseAmeren
- Water: Public
- Sewer: Public Sewer
- Source: maris2
- Ownership: Private
This listing courtesy of RE/MAX Today
Monthly Payment
- Principal & Interest $
- Property Taxes $
- Home Insurance $
- VA Funding Fee $