
1428 E 6th Street, Washington, MO 63090
- 3 beds |
- 3 baths |
- 2,455 sqft
 Single-Family Home
  Built in 1969
  9,888sqft lot
 2 car garage
  $132/sqft
  Listed 1 month ago
Property Description
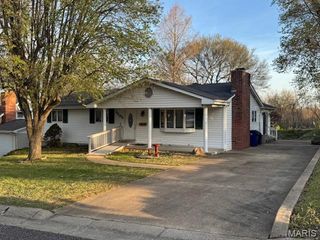
Nestled on a corner lot with almost 1/3 of an acre sits this entertainers DREAM! 3 beds / 3 full baths, almost 2,500 sqft of living area, heated oversized detached garage, HUGE concrete patio with custom cedar pergola and covered patio. A total MUST SEE! Gleaming hardwood flooring greets you as you enter the property and extends throughout the entire main floor. Huge kitchen, perfect for gatherings and holiday parties. Kitchen features ceramic tile flooring, solid wood cabinetry, granite counter tops, stainless steel appliances, custom island, and an additional formal dining area or flex room. Sprawling primary suite features custom board and batten and a completely overhauled bath. Adult height dual vanity and curbless (no step) custom walk-in tiled shower. 2 Spacious bedrooms and full hall bath complete the main floor. Finished lower level full of custom woodworking and wet bar! 2 additional rooms for home office, home gym, or additional sleeping area and tons of extra storage space in the utility room. This home has EVERYTHING and just a couple minutes from downtown Washington; shops, dining, entertainment, and riverfront! Don't let this one slip away. Schedule you private showing today!
- Listing Status:
- Pending
- Date Added:
- May 27, 2026
- Data Last Updated:
- July 23, 2026 at 5:18AM
- Listing Office:
- Keller Williams Realty West : 636-229-8500
- MLS ID:
- 26012504

- General: BarBreakfast BarCeiling Fan(s)Eat-in KitchenGranite CountersKitchen IslandNatural WoodworkOpen FloorplanPantrySeparate DiningShowerSolid Surface Countertop(s)Tub
- Appliances: DishwasherDisposalMicrowaveGas RangeWater Heater
- Laundry: In Basement
- Basement: 8 ft + PourBathroomConcreteExterior EntryPartially FinishedFullSleeping AreaStorage SpaceWalk-Up Access
- Flooring: Ceramic TileConcreteHardwoodWood
- A/C: Attic FanCeiling Fan(s)Central AirElectric
- Heating: Hot WaterSteam
- Fireplace: FireplaceFireplaces: 0
- General: Awning(s)Rain Barrel
- Style: RanchTraditional
- Other Structures: OutbuildingRV/Boat StorageStorageAwning(s)Rear PorchPatioCovered
- Parking: Additional ParkingConcreteCoveredDetachedDrivewayGarageHeated GarageOff StreetOn StreetStorageTandemParking spaces: 2
- Roofing: Shingle
- General: Brick VeneerStone VeneerOneConcrete Perimeter
- Road/Access: City Street
- Originating MLS: maris2
- School District: Washington
- County: Franklin
- Zoning: 10-6-230-4-009-221000
- Fencing: PartialWood
- Utilities: Natural Gas AvailableAmeren
- Water: Public
- Sewer: Public Sewer
- Source: maris2
- Ownership: Private
This listing courtesy of Keller Williams Realty West
Monthly Payment
- Principal & Interest $
- Property Taxes $
- Home Insurance $
- VA Funding Fee $